
BEDS5
BATHS3 full
SQUARE FEET3,600
MLS#26053669
STATUSActive
PROPERTY TYPEResidential - Single Family
SUBDIVISIONRaintree Plantation
SCHOOLHillsboro R-III
Property Description
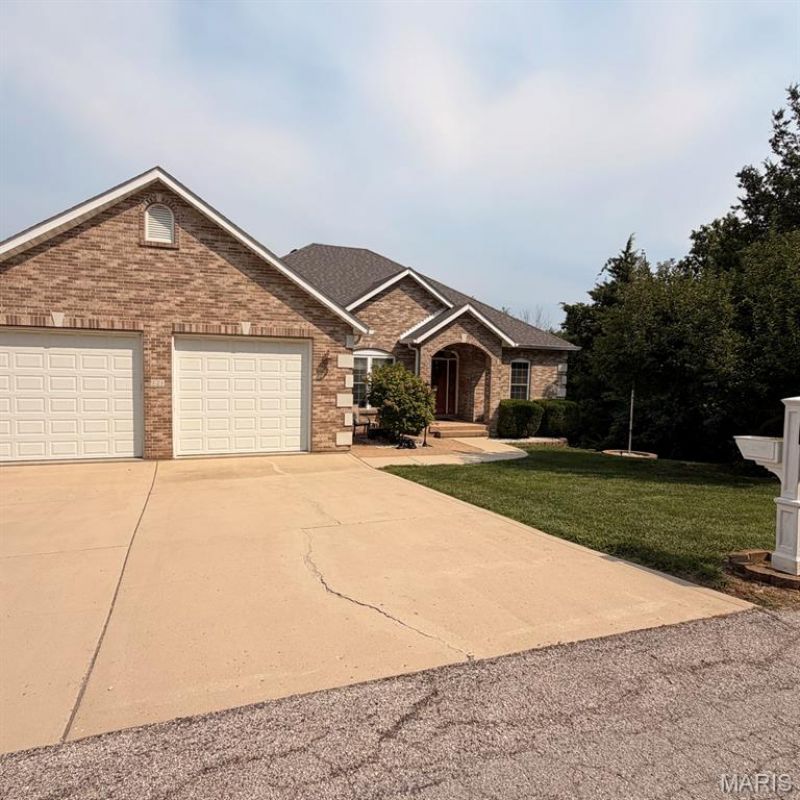
Lake life meets luxury in this gorgeous atrium ranch in Raintree Estates! This stunning 5-bedroom, 3-bath custom home sits nicely along the 4th hole of the golf course and comes loaded with unique features. The custom kitchen includes high-end appliances, a breakfast nook, a breakfast bar, and pairs well with the separate dining room. The spacious great room has vaulted ceilings, a propane fireplace and leads to the back deck with a lake view! The large laundry room is just off the kitchen and leads to the oversized garage. The primary bedroom boasts coffered ceilings, a walk-in closet, a walk-in shower, a jacuzzi tub, and dual vanity sinks. The lower level is well suited for entertainment and enjoyment alike with its pool table, second kitchen, bar, and more. The 5th bedroom currently serves as an office but could be used as a craft room or more. It too has a great view of the fairway and lake! There's also an additional bedroom, bathroom and storage room with a storm shelter. Just off the basement is a second garage and workshop. The workshop is nicely positioned with generous space and branches off the lower-level garage. The lower-level garage has rear entry and its own driveway, making it a great fit for a golf cart! Adjacent to the garage is a large, partially covered patio with rear entry, deck access, a fire pit area, custom retaining walls, and landscaping. A utility room sits next to the workshop and includes a second washer/dryer hook-up, a utility sink, and, in fact, served as an exercise room. By pairing the basement garage with an extra bedroom, bathroom, laundry hook-ups, and kitchen, it's like having 2 houses in one! The Raintree Community also has so much to offer. The gated community has two lakes to enjoy, a golf course, restaurant/clubhouse, campground, pavilion, and a white sandy beach! With the endless golfing, boating, tubing, skiing, fishing, and more to be had, you can live like you're on vacation. Land your catch in this incredible lake community today, or this unique property will get away!The vacant lot across the street, facing the house is included in sale (Parcel 12-9.0-29.0-3-003-091). Lot size is .26 acres. Pool table, dining room set and tanning bed may stay with house and be included in sale.
Property Features
Property Type: Residential - Single Family
Basement: 9 ft + Pour
Basement: Yes
Cooling: Central Air
Garage: 3
Heating: Forced Air
Home Style: Atrium, Ranch
Lot Size: 0.23 Acres
Roof Type: Architectural Shingle
Taxes: $2,435
Year Built: 2004
Amenities
Bar
Bookcases
Breakfast Room
Ceiling Fan(s)
Coffered Ceiling(s)
Custom Cabinetry
Open Floorplan
Pantry
Separate Dining
Vaulted Ceiling(s)
Walk-In Closet(s)
Workshop/Hobby Area
Feature Descriptions
Appliances: Stainless Steel Appliance(s), Electric Cooktop, Dishwasher, Ice Maker, Microwave, Electric Oven, Refrigerator, Washer/Dryer, Electric Water Heater
Association Amenities: Association Management, Barbecue, Basketball Court, Beach Access, Clubhouse, Common Ground, Gated, Golf Course, Lake, Picnic Area, Pool, Powered Boats Allowed, Recreation Facilities
Exterior: Brick, Vinyl Siding
Fireplace: Great Room, Propane
HOA Fee: $543/ Annually
Lot: Few Trees, Gently Rolling, Landscaped, On Golf Course, Sloped Down, Views
Lot Dimensions: 80x125 & 80x125
Parcel#: 12-9.0-29.0-3-003-046
Parking: Basement, Concrete, Driveway, Garage, Golf Cart Garage, Inside Entrance, Workshop in Garage
Sewer: Public Sewer
SQFT. Above Grade: 1804
Utilities: Electricity Available, Propane, Sewer Connected, Underground Utilities, Water Available
Water: Public
Window: Double Pane Windows, Storm Window(s)
Room Sizes
Primary Bedroom: 16x13
Bedroom 2: 12x12
Bedroom 3: 12x11
Bedroom 4: 13x14
Bedroom 5: 12x13
Local Schools
High School: Hillsboro High
Middle School: Hillsboro Jr. High
Elementary School: Hillsboro Elem.
School District: Hillsboro R-III
Listed By / Shown By
Listed By
Agency Name: Trophy Properties & Auction
Shown By
Agent Name: Emily Will
Agent Phone: Primary: 314.692.7200
Agency Title: RedKey Realty Leaders

Estimate Your Payment
Estimated Payment
$ 3,009.68 per month $2,664.14 Principal & Interest $202.92 Property Tax $142.63 Homeowner's Insurance
121 Cottonblossom Drive | MLS# 26053669
This single family home located at 121 Cottonblossom Drive , Hillsboro, MO 63050 is currently listed for sale with an asking price of $489,000. This property was built in 2004 and has 5 bedrooms and 3 full baths with 3600 sq. ft. Cottonblossom Drive is located in the Raintree Plantation subdivision within the Hillsboro R-III school district. Search Raintree Plantation real estate on ewill.redkeystlouis.com today.