
BEDS3
BATHS2 full 2 partial
SQUARE FEET1,700
MLS#26047956
STATUSActive
PROPERTY TYPEResidential - Townhouse
SUBDIVISIONRossridge Twnhs Condo
SCHOOLParkway C-2
Property Description
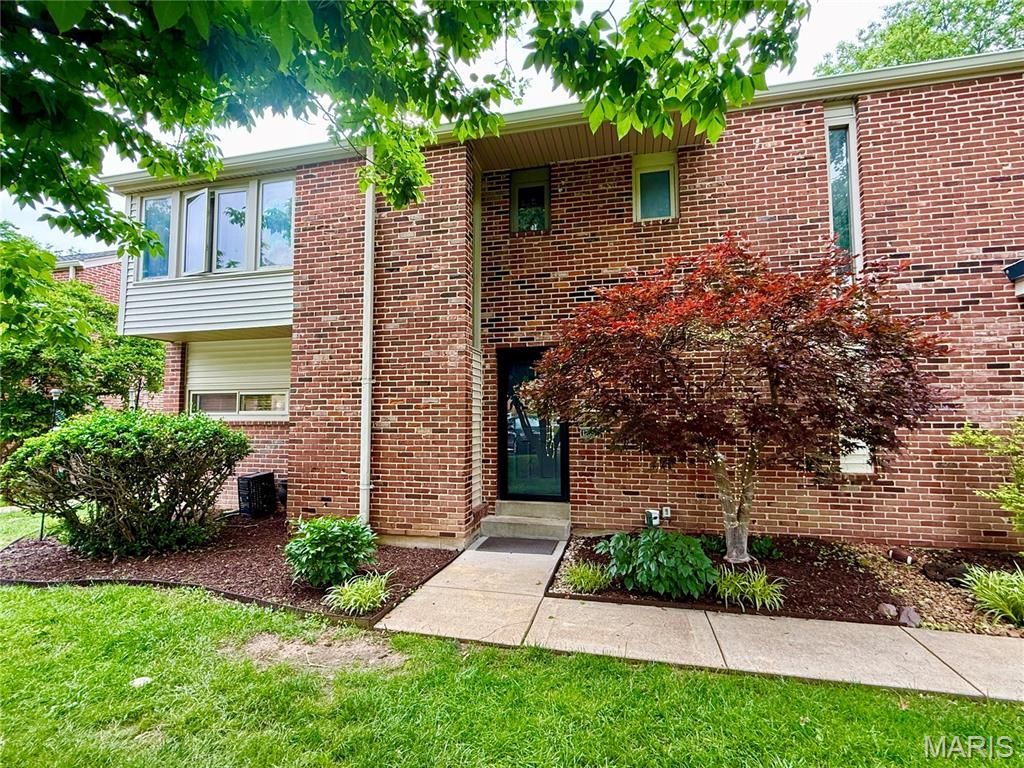
Stunning 3-Bedroom, 4-Bath Rossridge End-Unit Townhome! This full brick-exterior end unit offers approx 1,700 sq feet of finished living area across three floors of generous living space. Nestled in a secluded complex with lush green space, manicured landscaping, and mature trees, this property delivers outstanding value within the highly rated Parkway School District.Interior Features:Main & Upper Levels: Featuring neutral walls, low-maintenance laminate wood flooring throughout, crown molding, white doors/trim, a wood staircase, thermal windows, updated lighting, can lights, and ceiling fans.Kitchen: Abundant cabinetry, built-in corner cabinet, newer stove/hood, large stainless sink with a window view, and ceramic tile flooring.Bedrooms & Baths: The upper level features a primary suite with double closets, plus a lovely updated main bath and newer toilets throughout. [1]Finished Lower Level: Expansive recreation room complete with a wet bar and built-in wine rack-perfect for hobbies and gatherings.Systems & Exterior:Outdoor Living: A secluded patio with a wood privacy fence (patio set included!) looks out onto expansive green space.Community Amenities:Enjoy ample extra parking, a community swimming pool, and a playground. Rentals and pets are permitted.
Property Features
Property Type: Residential - Townhouse
Basement: Bathroom, Concrete, Partially Finished, Full
Basement: Yes
Cooling: Central Air, Electric
Heating: Electric
Home Style: Low/1-2,Traditional
Lot Size: 0.25 Acres
Taxes: $2,103
Year Built: 1969
Feature Descriptions
Appliances: Dishwasher, Disposal, Microwave, Range Hood, Free-Standing Electric Range, Refrigerator, Electric Water Heater
Association Amenities: Pool
Exterior: Brick
HOA Fee: $519/ Monthly
Lot: Adjoins Common Ground
Parcel#: 16O-51-1125
Parking: Asphalt
Sewer: Public Sewer
SQFT. Above Grade: 1366
SQFT. Below Grade: 334
Utilities: Cable Connected, Electricity Connected, Sewer Connected, Underground Utilities, Water Connected
Water: Public
Local Schools
High School: Parkway North High
Middle School: Northeast Middle
Elementary School: Ross Elem.
School District: Parkway C-2
Listed By / Shown By
Listed By
Agency Name: Iron Gate Real Estate
Shown By
Agent Name: Emily Will
Agent Phone: Primary: 314.692.7200
Agency Title: RedKey Realty Leaders

Estimate Your Payment
Estimated Payment
$ 1,374.87 per month $1,138.66 Principal & Interest $175.25 Property Tax $60.96 Homeowner's Insurance
12353 Rossridge Court | MLS# 26047956
This townhouse located at 12353 Rossridge Court , Saint Louis, MO 63146 is currently listed for sale with an asking price of $209,000. This property was built in 1969 and has 3 bedrooms and 2 full and 2 partial baths with 1700 sq. ft. Rossridge Court is located in the Rossridge Twnhs Condo subdivision within the Parkway C-2 school district. Search Rossridge Twnhs Condo real estate on ewill.redkeystlouis.com today.