BEDS2
BATHS1 full 1 partial
SQUARE FEET1,200
MLS#26071103
STATUSComing Soon
PROPERTY TYPEResidential - Townhouse
SUBDIVISIONSunset AC
SCHOOLWentzville R-IV
Property Description
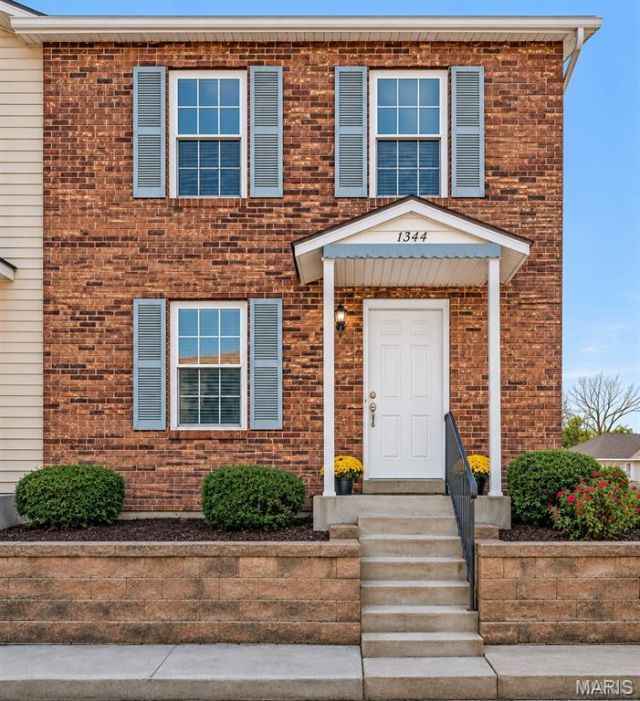
Open Sun, 11/22, 10am-12pm. Fresh finishes, natural light, and room to grow define this beautifully renovated end-unit condo in the heart of O'Fallon. Offering two spacious bedrooms and 1.5 updated baths, this home pairs everyday convenience with stylish details throughout. A welcoming living area leads to the bright kitchen, where custom cabinetry, granite countertops, and stainless steel appliances create an inviting space to cook and gather. Main-floor laundry is conveniently tucked behind a sliding barn door. Upstairs, both bedrooms feature generous closet space and share a refreshed full bath, while an updated half bath serves the main level. The unfinished walk-out basement includes a rough-in for a future bathroom and offers exciting possibilities for additional living space. Thoughtful updates, a desirable end-unit setting, affordable HOA and the opportunity to make the lower level your own complete the appeal. Schedule your showing today!
Property Features
Property Type: Residential - Townhouse
Basement: Yes
Basement: Roughed-In Bath, Sump Pump, Unfinished, Walk-Out Access
Cooling: Central Air, Electric
Heating: Forced Air, Natural Gas
Taxes: $2,085
Year Built: 1984
Amenities
Custom Cabinetry
Granite Counters
Open Floorplan
Walk-In Closet(s)
Feature Descriptions
Appliances: Stainless Steel Appliance(s), Electric Oven, Electric Range
Association Amenities: Other
Days on Site: 1
Exterior: Brick Veneer
Fireplace: Living Room, Wood Burning
HOA Fee: $255/ Monthly
Lot: Level
Parcel#: 4-0022-5827-04-000F.0000000
Parking: Assigned, Off Street
Sewer: Public Sewer
SQFT. Above Grade: 1200
Water: Public
Local Schools
High School: Liberty
Middle School: Frontier Middle
Elementary School: Crossroads Elem.
School District: Wentzville R-IV
Listed By / Shown By
Listed By
Agency Name: EXP Realty, LLC
Shown By
Agent Name: Emily Will
Agent Phone: Primary: 314.692.7200
Agency Title: RedKey Realty Leaders

Estimate Your Payment
Estimated Payment
$ 1,350.41 per month $1,116.87 Principal & Interest $173.75 Property Tax $59.79 Homeowner's Insurance
1344 Sunny Wood Drive | MLS# 26071103
This townhouse located at 1344 Sunny Wood Drive, O Fallon, MO 63366 is currently listed for sale with an asking price of $205,000. This property was built in 1984 and has 2 bedrooms and 1 full and 1 partial baths with 1200 sq. ft. Sunny Wood Drive is located in the Sunset AC subdivision within the Wentzville R-IV school district. Search Sunset AC real estate on ewill.redkeystlouis.com today.