BEDS3
BATHS1 full 2 partial
SQUARE FEET1,605
MLS#26058763
STATUSActive
PROPERTY TYPEResidential - Single Family
SUBDIVISIONFrancisca Add
SCHOOLHazelwood
Property Description
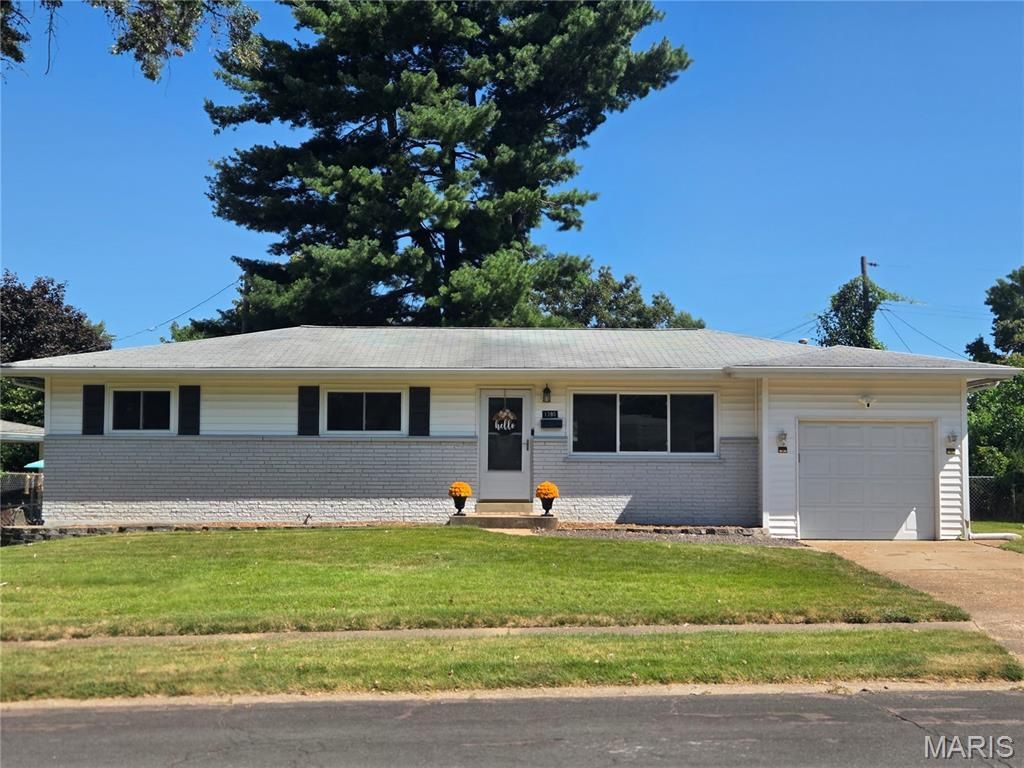
Welcome Home! What a wonderful opportunity to purchase this move in ready 3-bedroom 3-bath ranch with over 1600 sq ft of living space in the desirable Hazelwood School District. Home has been freshly painted neutral throughout and features newer energy efficient windows (9/2023), newer air conditioner (7/2026), and updated flooring (8/2026). The 3 generous size bedrooms all have spacious closets. Eat in kitchen has a gas cooktop, built in oven, a large pantry and a newer Energy Star Refrigerator. Six panel doors throughout. Expansive partially finished basement with updated flooring features a family room, possible sleeping area, built-ins, desk/office area, bookshelves, display case and half bath. Ample storage area with workbenches. Step outside to a covered patio, a larger second patio with fenced back yard and a handyman's outpost shed with workshop. Great location with easy access for shopping/restaurants and close to highways 370/270/170/70. Schedule your showing to see this home today! Florissant Occupancy Inspection is approved so you can be in this home for the holidays.
Property Features
Property Type: Residential - Single Family
Basement: Yes
Basement: Bathroom, Concrete, Partially Finished, Full, Sleeping Area, Storage Space
Cooling: Attic Fan, Ceiling Fan(s)
Garage: 1 car attached
Heating: Forced Air, Natural Gas
Home Style: Ranch, Traditional
Lot Size: 0.19 Acres
Roof Type: Asphalt, Shingle
Taxes: $3,040
Year Built: 1959
Amenities
Bookcases
Built-in Features
Ceiling Fan(s)
Eat-in Kitchen
Pantry
Shower
Storage
Tub
Workshop/Hobby Area
Feature Descriptions
Appliances: Gas Cooktop, Dishwasher, Exhaust Fan, Built-In Gas Oven, ENERGY STAR Qualified Refrigerator, Gas Water Heater
Days on Site: 67
Exterior: Brick, Vinyl Siding
Lot: Back Yard, Front Yard, Near Park, Some Trees
Parcel#: 07K-53-0502
Parking: Additional Parking, Driveway, Garage, Garage Door Opener
Sewer: Public Sewer
SQFT. Above Grade: 1092
SQFT. Below Grade: 513
Utilities: Cable Available, Electricity Connected, Natural Gas Connected, Sewer Connected, Water Available
Water: Public
Window: Insulated Windows, Screens
Room Sizes
Living Room: 18x12
Kitchen: 14x12
Primary Bedroom: 14x12
Bedroom 2: 13x10
Bedroom 3: 11x9
Family Room: 24x17
Office: 15x7
Local Schools
High School: Hazelwood West High
Middle School: West Middle
Elementary School: Mccurdy Elem.
School District: Hazelwood
Listed By / Shown By
Listed By
Agency Name: Coldwell Banker Realty - Gundaker
Shown By
Agent Name: Emily Will
Agent Phone: Primary: 314.692.7200
Agency Title: RedKey Realty Leaders

Estimate Your Payment
Estimated Payment
$ 1,458.12 per month $1,143.56 Principal & Interest $253.33 Property Tax $61.22 Homeowner's Insurance
1395 Ensenada Drive | MLS# 26058763
This single family home located at 1395 Ensenada Drive, Florissant, MO 63031 is currently listed for sale with an asking price of $209,900. This property was built in 1959 and has 3 bedrooms and 1 full and 2 partial baths with 1605 sq. ft. Ensenada Drive is located in the Francisca Add subdivision within the Hazelwood school district. Search Francisca Add real estate on ewill.redkeystlouis.com today.