
BEDS4
BATHS4 full
SQUARE FEET3,008
MLS#26046699
STATUSActive
PROPERTY TYPEResidential - Single Family
SUBDIVISIONEstates At Behlmann Farms One The
SCHOOLHazelwood
Property Description
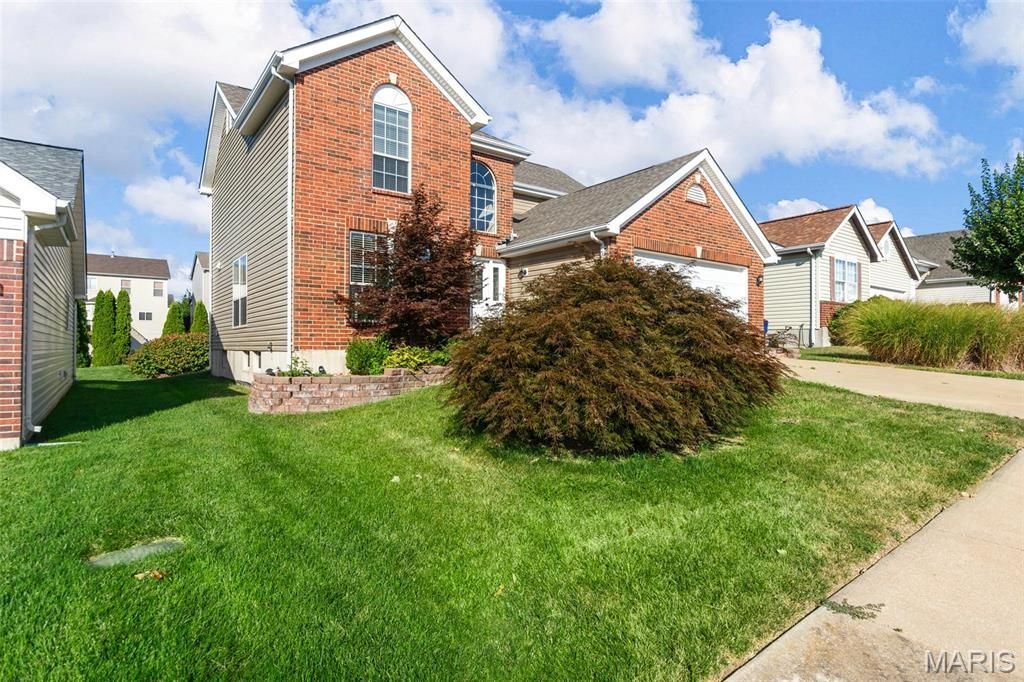
INCREDIBLE opportunity in the highly desirable Behlmann Farms Subdivision!Welcome family and friends to this beautifully landscaped home featuring a grand two-story foyer that's open, bright, and inviting. The main level showcases gorgeous hardwood floors throughout, a spacious kitchen with abundant counter space, stainless steel appliances, and the convenience of a main-floor laundry room.Step outside to a low-maintenance, two-level deck that's perfect for entertaining, overlooking a generously sized backyard with plenty of room to relax or play.Looking for indoor entertainment? This home delivers with an impressive finished lower level featuring a custom bar, a dedicated gaming or media area, plus a full bathroom and sleeping area-ideal for guests, a home office, or extended family.Upstairs, you'll find four spacious bedrooms, including bathrooms designed with a spa-like feel for everyday comfort and relaxation.Conveniently located near shopping, restaurants, banks, and hospitals, with quick access to Highway 367, Alton, and I-270 East and West, this home truly offers the perfect combination of comfort, style, and convenience.
Property Features
Property Type: Residential - Single Family
Basement: Yes
Basement: Bathroom, Sleeping Area, Sump Pump
Cooling: Ceiling Fan(s), Central Air, Electric
Garage: 2
Heating: Forced Air, Natural Gas
Home Style: Other, Traditional
Lot Size: 0.14 Acres
Taxes: $5,033
Year Built: 2004
Feature Descriptions
Days on Site: 27
Exterior: Brick, Vinyl Siding
Lot: Adjoins Common Ground, Level
Parcel#: 06G-24-0443
Sewer: Public Sewer
SQFT. Above Grade: 2208
SQFT. Below Grade: 800
Utilities: Cable Available, Electricity Available, Natural Gas Available, Sewer Available, Water Available
Water: Public
Local Schools
High School: Hazelwood Central High
Middle School: Central Middle
Elementary School: Jamestown Elem.
School District: Hazelwood
Listed By / Shown By
Listed By
Agency Name: EXP Realty, LLC
Shown By
Agent Name: Emily Will
Agent Phone: Primary: 314.692.7200
Agency Title: RedKey Realty Leaders

Estimate Your Payment
Estimated Payment
$ 2,571.84 per month $2,043.05 Principal & Interest $419.42 Property Tax $109.38 Homeowner's Insurance
141 Behlmann Meadows Way | MLS# 26046699
This single family home located at 141 Behlmann Meadows Way, Florissant, MO 63034 is currently listed for sale with an asking price of $375,000. This property was built in 2004 and has 4 bedrooms and 4 full baths with 3008 sq. ft. Behlmann Meadows Way is located in the Estates At Behlmann Farms One The subdivision within the Hazelwood school district. Search Estates At Behlmann Farms One The real estate on ewill.redkeystlouis.com today.