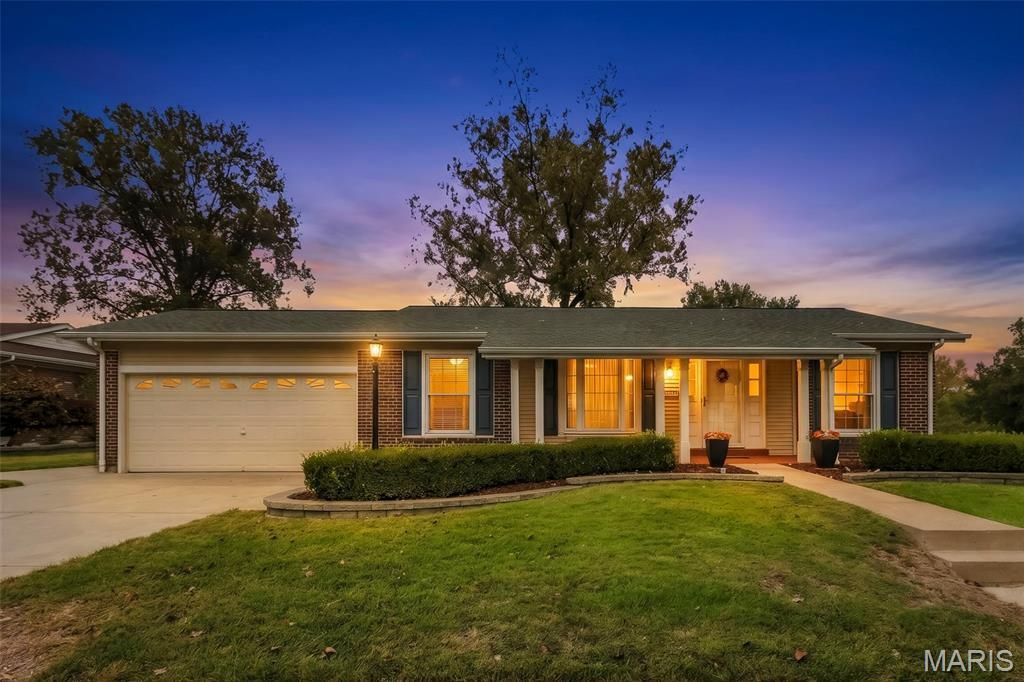
BEDS3
BATHS2 full
SQUARE FEET1,862
MLS#26067621
STATUSPending
PROPERTY TYPEResidential - Single Family
SUBDIVISIONWedgwood Green Heritage Hill 2
SCHOOLHazelwood
Property Description
Meticulously maintained home located on a large corner lot on a cul de sac. You will love the open floor plan and gleaming hardwood floors that were recently refinished. The spacious living room boasts a wood burning fireplace and adjoins the kitchen & separate dining room. The updated kitchen has granite counters, newer stainless steel appliances, and Travertine tile flooring. The primary bedroom has like new carpeting and a private bathroom with a Carrara marble shower & flooring. 2 more bedrooms and the 2nd updated bathroom (also beautifully tiled) complete the main level. You'll have lots of room to entertain in the spacious partially finished basement (38' x 15'). The basement storage room has built in shelving, a cedar closet, and a sink for extra convenience. Enjoy the view of a large, level backyard that's fenced in from a spacious partially covered patio. Other features and updates include: professional landscaping; a newer driveway, patio, & sidewalks; furnace (3yrs old); new privacy fence; newer interior doors & light fixtures; a Flo-tech descaling water system; and the sewer/lateral was recently cleaned. This home was well loved for many years and it shows.
Property Features
Property Type: Residential - Single Family
Basement: Yes
Basement: 8 ft + Pour, Partially Finished, Full, Storage Space
Cooling: Ceiling Fan(s), Central Air, Electric
Garage: 2 car attached
Heating: Forced Air, Gas
Home Style: Ranch, Traditional
Lot Size: 0.31 Acres
Roof Type: Asphalt
Taxes: $2,832
Year Built: 1968
Amenities
Cedar Closet(s)
Ceiling Fan(s)
Eat-in Kitchen
Granite Counters
Open Floorplan
Pantry
Separate Dining
Shower
Storage
Tub
Feature Descriptions
Appliances: Stainless Steel Appliance(s), Dishwasher, Disposal, Microwave, Range
Association Amenities: None
Days on Site: 24
Exterior: Brick Veneer, Vinyl Siding
Fireplace: Wood Burning
HOA Fee: $150/ Annually
Lot: Corner Lot, Cul-De-Sac, Level, Some Trees
Lot Dimensions: 73x129x35x100x116x13x13
Parcel#: 05J-51-0383
Parking: Additional Parking, Driveway
Sewer: Public Sewer
SQFT. Above Grade: 1292
SQFT. Below Grade: 570
Utilities: Cable Available
Water: Public
Room Sizes
Living Room: 25x14
Dining Room: 12x12
Kitchen: 15x12
Primary Bedroom: 11.4x12.8
Bedroom 2: 10x11
Bedroom 3: 10x10
Recreation Room: 38x15
Local Schools
High School: Hazelwood Central High
Middle School: Central Middle
Elementary School: Brown Elem.
School District: Hazelwood
Listed By / Shown By
Listed By
Agency Name: Nettwork Global
Shown By
Agent Name: Emily Will
Agent Phone: Primary: 314.692.7200
Agency Title: RedKey Realty Leaders

Estimate Your Payment
Estimated Payment
$ 1,498.76 per month $1,198.59 Principal & Interest $236.00 Property Tax $64.17 Homeowner's Insurance
1410 Burnside Court | MLS# 26067621
This single family home located at 1410 Burnside Court, Florissant, MO 63031 is currently listed for sale with an asking price of $220,000. This property was built in 1968 and has 3 bedrooms and 2 full baths with 1862 sq. ft. Burnside Court is located in the Wedgwood Green Heritage Hill 2 subdivision within the Hazelwood school district. Search Wedgwood Green Heritage Hill 2 real estate on ewill.redkeystlouis.com today.