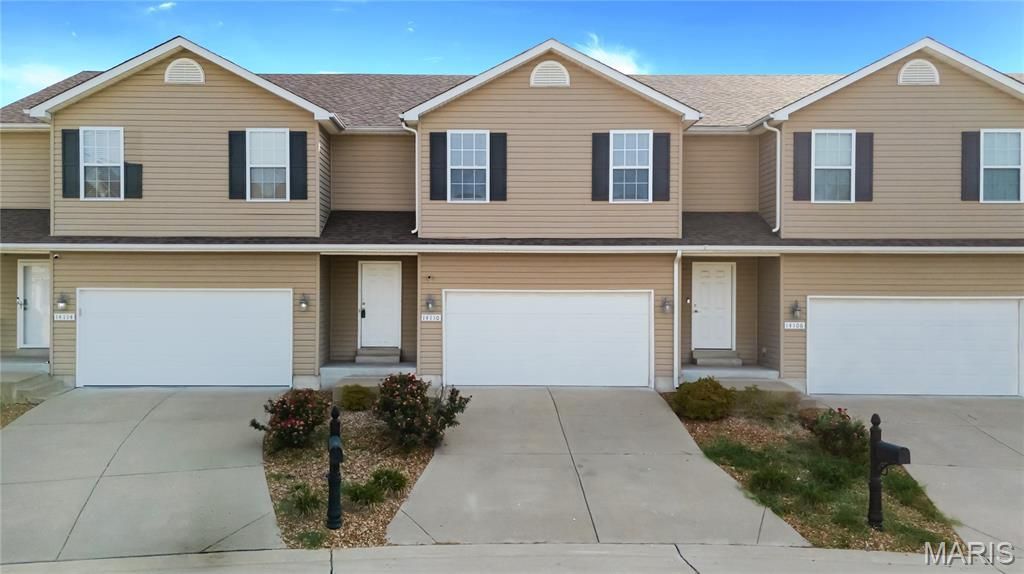
BEDS3
BATHS1 full 1 partial
SQUARE FEET1,526
MLS#26027752
STATUSActive
PROPERTY TYPEResidential - Townhouse
SUBDIVISIONCandlewyck
SCHOOLHazelwood
Property Description
SELLER WILLING TO CONTRIBUTE TOWARD A BUYER'S INTEREST RATE BUYDOWN WITH AN ACCEPTABLE OFFER! Take advantage of an opportunity to potentially lower your monthly mortgage payment on this spacious 2-story townhome offering over 1,500 square feet of living space! Featuring 3 bedrooms, 1.5 bathrooms, fresh interior paint, new LVP flooring in the kitchen and breakfast room, and a convenient 2-car attached garage, this home offers space, comfort, and value. The welcoming foyer opens to a spacious living room and flows into the kitchen and breakfast area with ample cabinet and countertop space. Upstairs, you'll find an oversized primary bedroom with two closets, along with two additional generously sized bedrooms. The full unfinished basement offers plenty of room for storage, a workshop, home gym, or future finished living space. Enjoy your private patio and a convenient location near shopping, dining, parks, and major commuter routes. Schedule your showing today and ask about the seller's willingness to help buy down your interest rate!
Property Features
Property Type: Residential - Townhouse
Basement: Yes
Basement: 8 ft + Pour, Concrete, Sump Pump, Unfinished
Cooling: Ceiling Fan(s), Central Air
Heating: Electric, Forced Air
Lot Size: 0.05 Acres
Roof Type: Architectural Shingle
Taxes: $2,977
Year Built: 2011
Amenities
Beamed Ceilings
Breakfast Room
Entrance Foyer
Kitchen/Dining Room Combo
Open Floorplan
Feature Descriptions
Association Amenities: None
Days on Site: 63
Exterior: Vinyl Siding
HOA Fee: $170/ Monthly
Lot: Level
Parcel#: 06H-31-1221
Parking: Attached, Garage
Sewer: Public Sewer
SQFT. Above Grade: 1526
Utilities: Underground Utilities
Water: Public
Window: Double Pane Windows, Insulated Windows
Room Sizes
Kitchen: 11x9
Breakfast Room: 11x8
Primary Bedroom: 25x16
Bedroom 2: 14x13
Bedroom 3: 9x9
Local Schools
High School: Hazelwood Central High
Middle School: Central Middle
Elementary School: Jury Elem.
School District: Hazelwood
Listed By / Shown By
Listed By
Agency Name: Berkshire Hathaway HomeServices Select Properties
Shown By
Agent Name: Emily Will
Agent Phone: Primary: 314.692.7200
Agency Title: RedKey Realty Leaders

Estimate Your Payment
Estimated Payment
$ 1,424.74 per month $1,116.87 Principal & Interest $248.08 Property Tax $59.79 Homeowner's Insurance
14110 Candlewyck Place Court | MLS# 26027752
This townhouse located at 14110 Candlewyck Place Court, Florissant, MO 63034 is currently listed for sale with an asking price of $205,000. This property was built in 2011 and has 3 bedrooms and 1 full and 1 partial baths with 1526 sq. ft. Candlewyck Place Court is located in the Candlewyck subdivision within the Hazelwood school district. Search Candlewyck real estate on ewill.redkeystlouis.com today.