
BEDS3
BATHS2 full
SQUARE FEET1,726
MLS#26049596
STATUSPending
PROPERTY TYPEResidential - Single Family
SUBDIVISIONBrinwood Sub 5th Add
SCHOOLHazelwood
Property Description
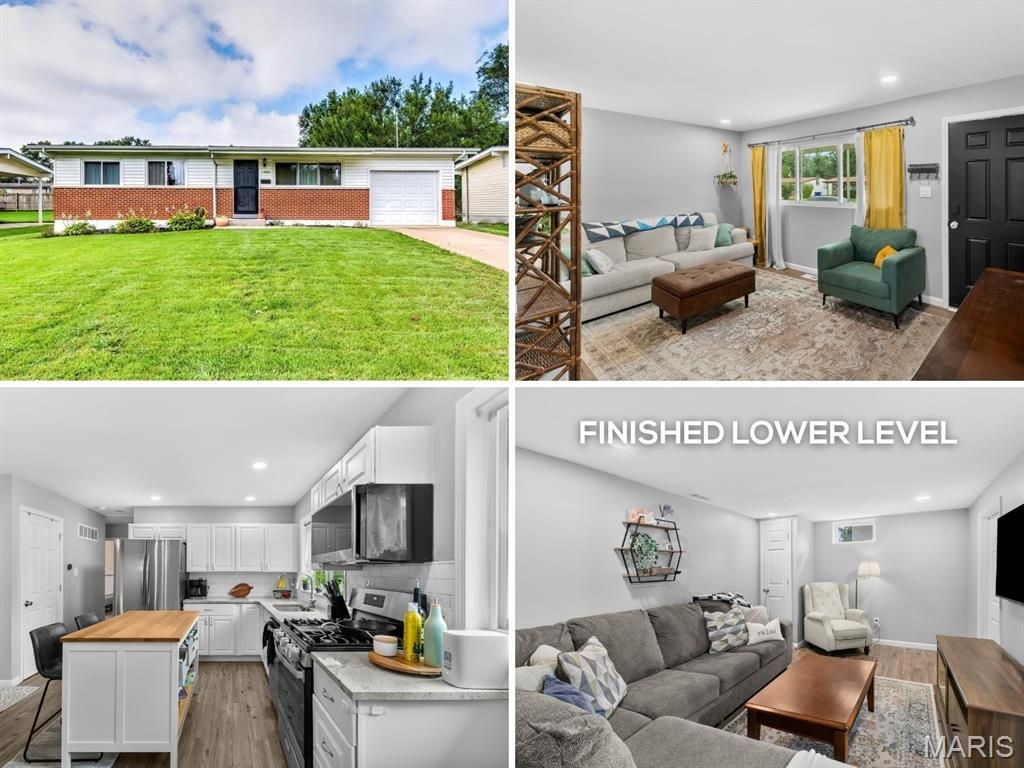
RECENTLY UPDATED ranch bungalow with beautiful kitchen, FINISHED LOWER LEVEL and big fenced backyard, WALKABLE to Schnucks shopping center. Fantastic curb appeal with brick detail, vinyl siding, enclosed soffit/fascia, covered entry and ATTACHED GARAGE. Bright living room with triple window, recessed lights and water-resistant LUXURY VINYL PLANK flooring. Eat-in kitchen with generous white cabinets, STAINLESS APPLIANCES, gas cooking with front controls, dishwasher, microwave hood, SOLID STONE COUNTERS, subway tile backsplash and dining area chandelier. Newer white 6-panel interior doors with nickel hardware. 3 spacious bedrooms with ceiling fans share REMODELED HALL BATH with tub/shower combo, tiled surround, dove gray vanity. Step out to patio overlooking level fenced yard - ideal for gardening, play and entertaining. Downstairs is nicely finished with recessed lights, flexible layout, bonus/sleeping room, 2nd renovated bath with tub/shower combo and tile. Practical storage and laundry area. NEWER roof and NEWER HVAC systems. Near St Ferdinand Park (fishing lake, trails, playground), community center and the new Koch Aquatic Center. Easy access to Highways 67/270/170 with most daily errands within a mile.
Property Features
Property Type: Residential - Single Family
Basement: Yes
Basement: Bathroom, Concrete, Partially Finished, Full, Sleeping Area, Storage Space
Cooling: Ceiling Fan(s), Central Air
Garage: 1 car attached
Heating: Forced Air
Home Style: Bungalow, Cottage, Ranch, Traditional
Lot Size: 0.17 Acres
Roof Type: Architectural Shingle
Taxes: $3,088
Year Built: 1959
Amenities
Ceiling Fan(s)
Crown Molding
Eat-in Kitchen
Recessed Lighting
Shower
Solid Surface Countertop(s)
Storage
Tub
Workshop/Hobby Area
Feature Descriptions
Appliances: Stainless Steel Appliance(s), Dishwasher, Disposal, Microwave, Gas Range, Water Heater
Days on Site: 16
Exterior: Brick Veneer, Frame, Vinyl Siding
Lot: Back Yard, Front Yard, Level, Near Park, Near Public Transit, Private, Rectangular Lot
Lot Dimensions: 114 x 66 approx
Parcel#: 07K-54-0325
Parking: Attached, Concrete, Driveway, Garage, Garage Door Opener, Garage Faces Front, Off Street, Parking Pad, Paved, Private, RV Access/Parking, Storage
Sewer: Public Sewer
SQFT. Above Grade: 912
SQFT. Below Grade: 814
Utilities: Electricity Connected, Natural Gas Connected, Sewer Connected, Water Connected
Water: Public
Local Schools
High School: Hazelwood West High
Middle School: Northwest Middle
Elementary School: Mccurdy Elem.
School District: Hazelwood
Listed By / Shown By
Listed By
Agency Name: Narrative Real Estate
Shown By
Agent Name: Emily Will
Agent Phone: Primary: 314.692.7200
Agency Title: RedKey Realty Leaders

Estimate Your Payment
Estimated Payment
$ 1,405.29 per month $1,089.63 Principal & Interest $257.33 Property Tax $58.33 Homeowner's Insurance
1480 Boulder Drive | MLS# 26049596
This single family home located at 1480 Boulder Drive, Florissant, MO 63031 is currently listed for sale with an asking price of $200,000. This property was built in 1959 and has 3 bedrooms and 2 full baths with 1726 sq. ft. Boulder Drive is located in the Brinwood Sub 5th Add subdivision within the Hazelwood school district. Search Brinwood Sub 5th Add real estate on ewill.redkeystlouis.com today.