
BEDS2
BATHS2 full 1 partial
SQUARE FEET1,759
MLS#26052961
STATUSActive
PROPERTY TYPEResidential - Single Family
SUBDIVISIONPennsylvania Park 1
SCHOOLMaplewood-Richmond Heights
Property Description
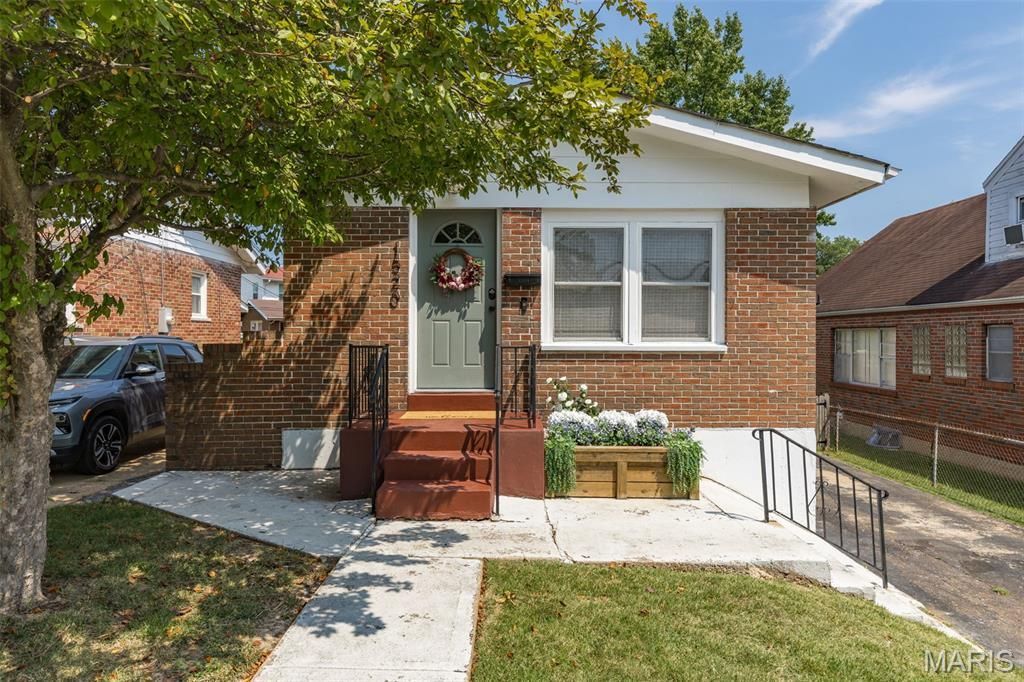
Great Home! Great Location! Tons of Upgrades! Walk through the front door to the family room, dining room, and kitchen in an open floor plan and lots of natural light. The main level is completed with two bedrooms and two full bathrooms. Wood floors upstairs excluding bathrooms. Downstairs features a large, finished recreation area including a dry bar and additional custom bar with updated countertops, a bonus room ideal for office, gaming, or sleeping area, and a half bath. Outside, start with brick on all four sides of the house, a long driveway that can park multiple cars, a large deck with overhead lighting, a semi-private fenced back yard, and a storage shed. The house is in a great St. Louis County location 2 minutes from Highway 40/64, 6 minutes from Forest Park, and 11 minutes from downtown, as well as walking distance from multiple parks, restaurants, and shopping. Upgrades include Roof (2019), HVAC & HWH (2025), shed and slab (2019), oven/stove (2024), dishwasher (2019), washer/dryer (2024), and more that can be noted in the Seller's Disclosure. Kitchen refrigerator, basement mini fridge, washer/dryer, and microwave all convey with the home. Come see this one quickly!!
Property Features
Property Type: Residential - Single Family
Basement: 8 ft + Pour, Bathroom, Concrete, Partially Finished, Full, Sleeping Area, Storage Space
Basement: Yes
Cooling: Ceiling Fan(s), Central Air, Electric
Heating: Forced Air, Natural Gas
Home Style: Traditional
Lot Size: 0.12 Acres
Roof Type: Shingle
Taxes: $3,811
Year Built: 1967
Amenities
Breakfast Bar
Ceiling Fan(s)
Crown Molding
Custom Cabinetry
Dining/Living Room Combo
Dry Bar
Kitchen Island
Laminate Counters
Lever Faucets
Shower
Tub
Wired for Data
Feature Descriptions
Appliances: Gas Cooktop, Dishwasher, Disposal, Exhaust Fan, Microwave, Built-In Gas Oven, Self Cleaning Oven, Refrigerator, Washer/Dryer, Gas Water Heater
Exterior: Brick
Lot: Back Yard, Few Trees, Front Yard, Landscaped, Level, Near Park, Rectangular Lot
Parcel#: 20J-14-0455
Parking: Concrete, Driveway, No Garage, On Street
Sewer: Public Sewer
SQFT. Above Grade: 1007
SQFT. Below Grade: 752
Utilities: Cable Available, Electricity Connected, Natural Gas Connected, Phone Available, Sewer Connected, Water Available
Water: Public
Window: Blinds, Double Pane Windows, Screens, Tilt-In Windows, Window Treatments
Room Sizes
Family Room: 16x14
Dining Room: 10x7
Kitchen: 12x10
Primary Bedroom: 15x10
Bedroom 2: 14x9
Recreation Room: 41x16
Local Schools
High School: Maplewood-Richmond Hgts. High
Middle School: Mrh Middle
Elementary School: Mrh Elementary
School District: Maplewood-Richmond Heights
Listed By / Shown By
Listed By
Agency Name: Gateway Real Estate
Shown By
Agent Name: Emily Will
Agent Phone: Primary: 314.692.7200
Agency Title: RedKey Realty Leaders

Estimate Your Payment
Estimated Payment
$ 2,096.35 per month $1,688.38 Principal & Interest $317.58 Property Tax $90.39 Homeowner's Insurance
1520 Bredell Avenue | MLS# 26052961
This single family home located at 1520 Bredell Avenue, Saint Louis, MO 63117 is currently listed for sale with an asking price of $309,900. This property was built in 1967 and has 2 bedrooms and 2 full and 1 partial baths with 1759 sq. ft. Bredell Avenue is located in the Pennsylvania Park 1 subdivision within the Maplewood-Richmond Heights school district. Search Pennsylvania Park 1 real estate on ewill.redkeystlouis.com today.