
BEDS4
BATHS3 full
SQUARE FEET2,755
MLS#26050902
STATUSActive
PROPERTY TYPEResidential - Single Family
SUBDIVISIONShadow Wood
SCHOOLSt Charles R-VI
Property Description
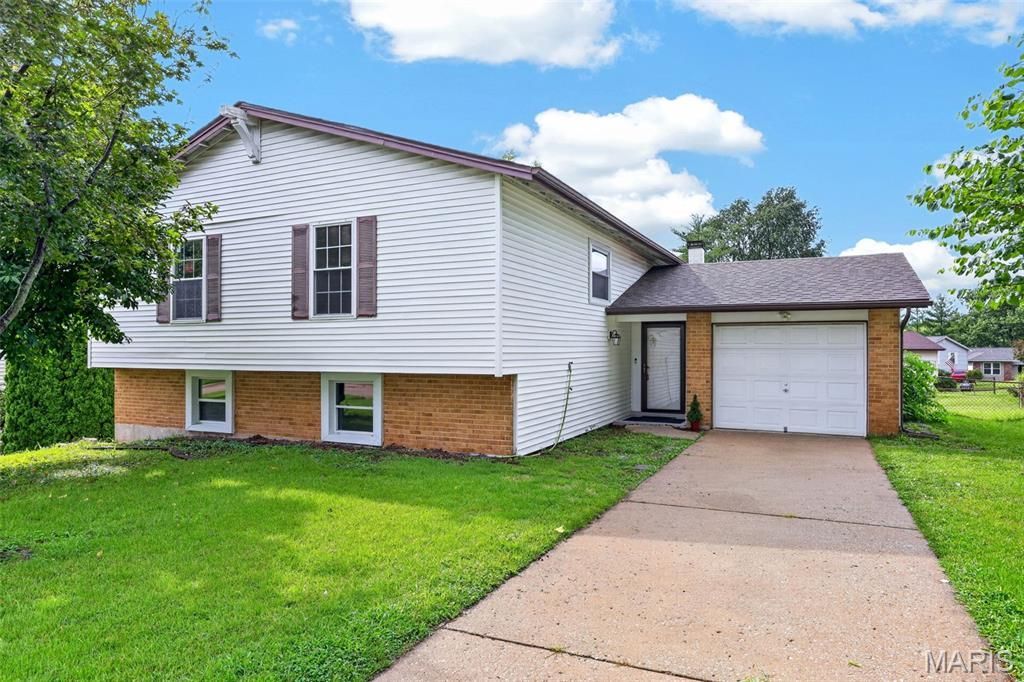
HAPPY HOUR OPEN HOUSE THIS FRIDAY, 08/21, FROM 5:00-7:00! COME AND ENJOY FREE DRINKS! Welcome home to this move-in ready, beautifully updated split-level in St. Charles! With lots of space and major improvements already done, this home offers total comfort. The main level features a bright, open living area that's ready to be personalized. The kitchen is equipped with newer appliances and is perfect for everyday meals or hosting. With 4 bedrooms and 3 full bathrooms, everyone gets room to breathe. The lower level shines with a spacious family room and a walk-out basement, creating easy access to the backyard for play, gardening, or relaxing evenings outdoors. This home features a brand new roof and freshly installed gutters, offering total peace of mind! Other upgrades include a newer HVAC and water softener. Nestled in a friendly St. Charles neighborhood close to parks, shops, and schools, this home blends comfort with convenience. Schedule your showing today!
Property Features
Property Type: Residential - Single Family
Basement: Bathroom, Partially Finished, Full, Walk-Out Access
Basement: Yes
Cooling: Ceiling Fan(s), Central Air
Garage: 1
Heating: Forced Air
Home Style: Traditional
Lot Size: 0.17 Acres
Taxes: $3,598
Year Built: 1976
Feature Descriptions
Days on Site: 12
Exterior: Vinyl Siding
Fireplace: Family Room, Wood Burning
Lot: Back Yard, Front Yard
Parcel#: 6-0013-5087-00-0034.0000000
Parking: Concrete, On Street
Sewer: Public Sewer
SQFT. Above Grade: 1465
Utilities: Cable Connected, Electricity Connected, Natural Gas Connected, Phone Available, Sewer Connected, Water Available
Water: Public
Room Sizes
Living Room: 22x17
Kitchen: 13x17
Primary Bedroom: 15x11
Bathroom 2: 12x10
Bathroom 3: 11x11
Family Room: 22x16
Local Schools
High School: St. Charles West High
Middle School: Jefferson / Hardin
Elementary School: Harris Elem.
School District: St Charles R-VI
Listed By / Shown By
Listed By
Agency Name: Nettwork Global
Shown By
Agent Name: Emily Will
Agent Phone: Primary: 314.692.7200
Agency Title: RedKey Realty Leaders

Estimate Your Payment
Estimated Payment
$ 2,193.97 per month $1,797.89 Principal & Interest $299.83 Property Tax $96.25 Homeowner's Insurance
1523 Shadow Lane | MLS# 26050902
This single family home located at 1523 Shadow Lane, Saint Charles, MO 63303 is currently listed for sale with an asking price of $330,000. This property was built in 1976 and has 4 bedrooms and 3 full baths with 2755 sq. ft. Shadow Lane is located in the Shadow Wood subdivision within the St Charles R-VI school district. Search Shadow Wood real estate on ewill.redkeystlouis.com today.