
BEDS3
BATHS3 full 1 partial
SQUARE FEET3,750
MLS#26053210
STATUSActive
PROPERTY TYPEResidential - Single Family
SUBDIVISIONNorthfield 11
SCHOOLCape Girardeau 63
Property Description
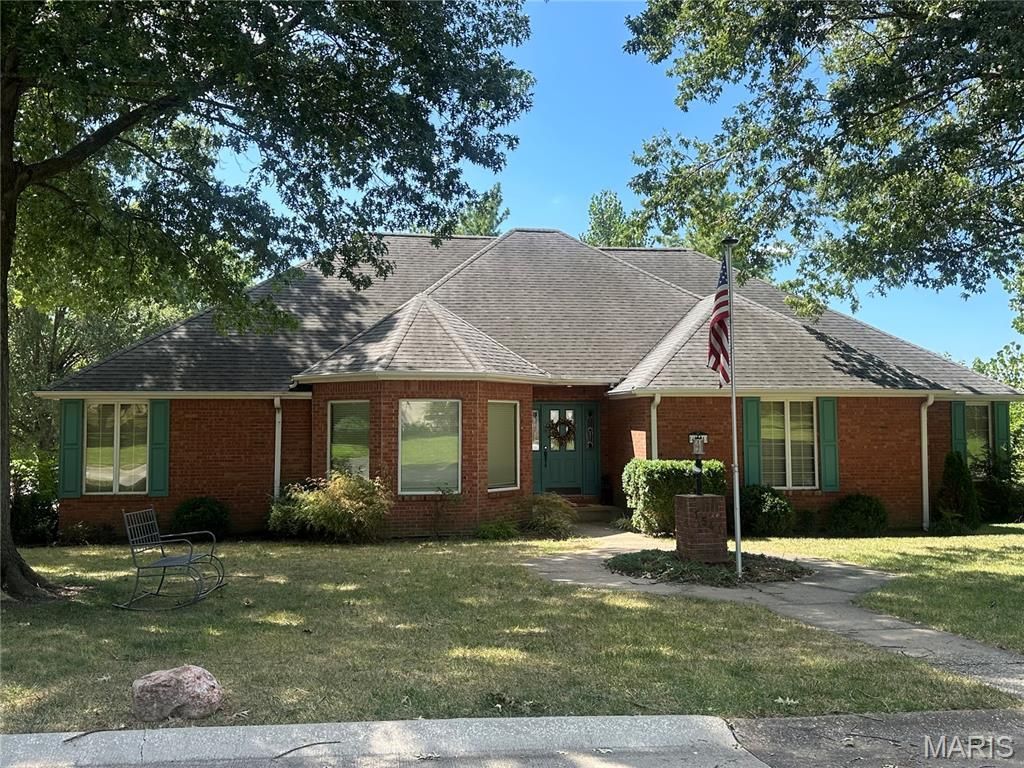
Quality construction throughout. Brick ranch featuring spacious rooms, abundance of cabinets, granite, ML office & ML laundry. Large master bedroom and bath with access to the deck from bedroom and kitchen. Another bedroom on ML is ensuite. Beautiful wood floors and gas fireplace. Full walk out basement, approximately half finished. Inground salt water pool and large patio and deck. Built by Mike Schwartz.All measurements approximate.
Property Features
Property Type: Residential - Single Family
Basement: Yes
Basement: Bathroom, Concrete, Partially Finished, Sleeping Area, Walk-Out Access
Cooling: Central Air, Electric, Heat Pump
Garage: 2 car attached
Heating: Heat Pump
Home Style: Ranch
Lot Size: 0.39 Acres
Roof Type: Architectural Shingle
Taxes: $3,475
Year Built: 1992
Amenities
Granite Counters
Pantry
Separate Shower
Soaking Tub
Walk-In Closet(s)
Feature Descriptions
Appliances: Dishwasher, Disposal, Microwave, Electric Range, Refrigerator, Electric Water Heater
Exterior: Brick
Fireplace: Gas, Great Room
Lot: Back Yard, Gentle Sloping, Level
Lot Dimensions: 140 x 120
Parcel#: 16-417-00-16-00100-0000
Parking: Attached, Garage, Garage Faces Side
Sewer: Public Sewer
SQFT. Above Grade: 2583
SQFT. Below Grade: 1167
Swimming Pool: Yes
Utilities: Electricity Connected, Sewer Connected
Water: Public
Local Schools
High School: Central High
Middle School: Central Jr. High
Elementary School: Alma Schrader Elem.
School District: Cape Girardeau 63
Listed By / Shown By
Listed By
Agency Name: Century 21 Ashland Realty
Shown By
Agent Name: Emily Will
Agent Phone: Primary: 314.692.7200
Agency Title: RedKey Realty Leaders

Estimate Your Payment
Estimated Payment
$ 2,986.72 per month $2,560.08 Principal & Interest $289.58 Property Tax $137.05 Homeowner's Insurance
1541 Greenbrier Street | MLS# 26053210
This single family home located at 1541 Greenbrier Street , Cape Girardeau, MO 63701 is currently listed for sale with an asking price of $469,900. This property was built in 1992 and has 3 bedrooms and 3 full and 1 partial baths with 3750 sq. ft. Greenbrier Street is located in the Northfield 11 subdivision within the Cape Girardeau 63 school district. Search Northfield 11 real estate on ewill.redkeystlouis.com today.