
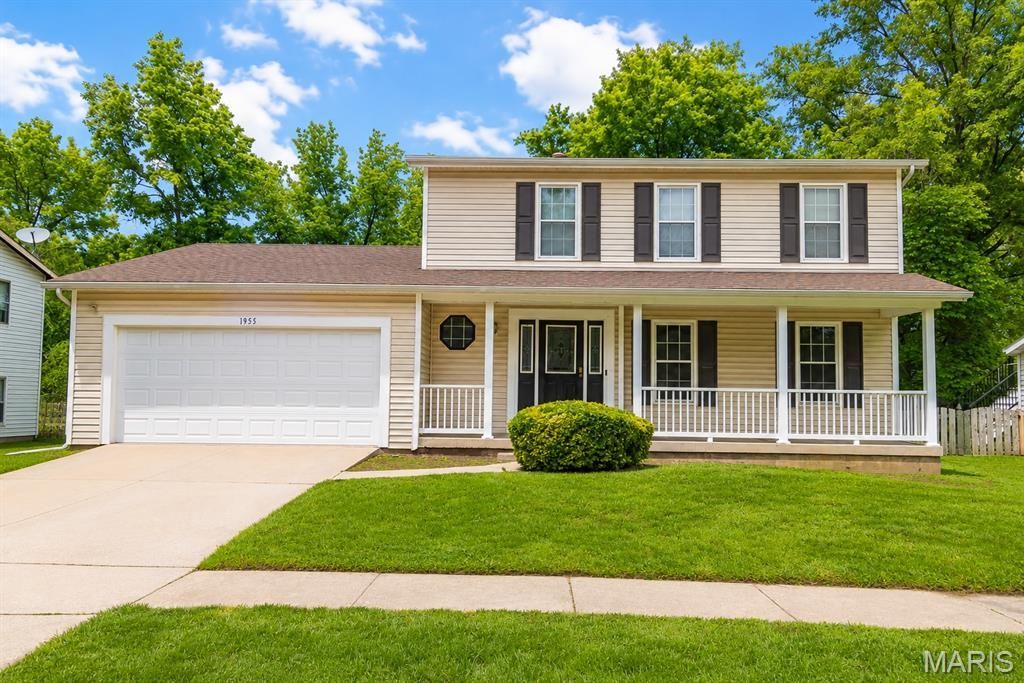
BEDS3
BATHS3 full 1 partial
SQUARE FEET1,822
MLS#26034112
STATUSActive
PROPERTY TYPEResidential - Single Family
SUBDIVISIONRiverwood Trails 4
SCHOOLHazelwood
Property Description
Home Warranty provided! Welcome to 1955 Acorn Trail Drive, a spacious two-story home in the Riverwood Trails community! This traditional residence offers 3 bedrooms, 3 full bathrooms, 1 half bathroom, and 1,822 square feet of above-grade living space. Enjoy a cozy fireplace, a partially finished basement, an attached two-car garage, and a deck completed in 2020. Community amenities include a clubhouse, swimming pool, pickleball and tennis courts, and walking trails. Roof replaced in 2012. Conveniently located within the Hazelwood School District.
Property Features
Property Type: Residential - Single Family
Basement: Yes
Basement: Partially Finished
Cooling: Central Air
Garage: 2 car attached
Heating: Forced Air
Home Style: Traditional
Lot Size: 0.20 Acres
Taxes: $3,998
Year Built: 1983
Feature Descriptions
Association Amenities: Clubhouse, Pickleball Court(s), Pool, Tennis Court(s), Trail(s)
Days on Site: 25
Exterior: Vinyl Siding
HOA Fee: $155/ Annually
Lot: Back Yard, Front Yard
Parcel#: 08K-43-0612
Sewer: Public Sewer
SQFT. Above Grade: 1822
Utilities: Electricity Available, Natural Gas Available, Sewer Available, Water Available
Water: Public
Local Schools
High School: Hazelwood West High
Middle School: West Middle
Elementary School: Russell Elem.
School District: Hazelwood
Listed By / Shown By
Listed By
Agency Name: Evernest, LLC
Shown By
Agent Name: Emily Will
Agent Phone: Primary: 314.692.7200
Agency Title: RedKey Realty Leaders

Estimate Your Payment
Estimated Payment
$ 1,854.22 per month $1,443.76 Principal & Interest $333.17 Property Tax $77.29 Homeowner's Insurance
1955 Acorn Trail Drive | MLS# 26034112
This single family home located at 1955 Acorn Trail Drive, Florissant, MO 63031 is currently listed for sale with an asking price of $265,000. This property was built in 1983 and has 3 bedrooms and 3 full and 1 partial baths with 1822 sq. ft. Acorn Trail Drive is located in the Riverwood Trails 4 subdivision within the Hazelwood school district. Search Riverwood Trails 4 real estate on ewill.redkeystlouis.com today.