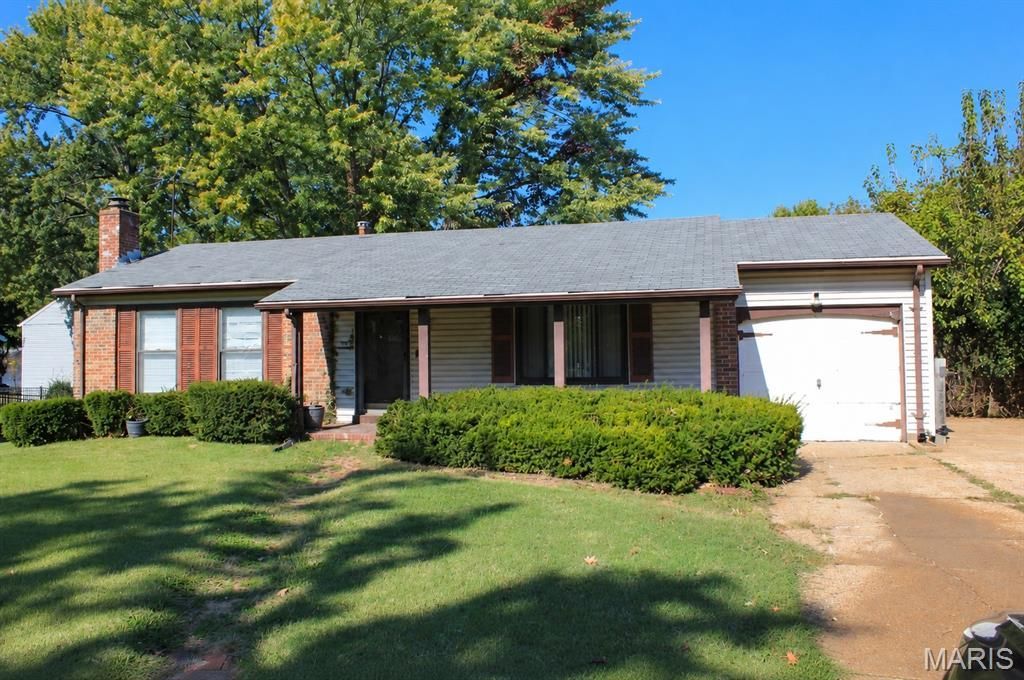
BEDS3
BATHS2 full 1 partial
SQUARE FEET1,000
MLS#26067344
STATUSActive
PROPERTY TYPEResidential - Single Family
SUBDIVISIONWedgwood 12
SCHOOLFerguson-Florissant R-II
Property Description
Welcome to this charming 3-bedroom, 2.5 bath ranch home located on a quiet street in the desirable Wedgwood Subdivision! Featuring a bright, open floor plan, this home offers a spacious living room and eat-in kitchen with a sliding door leading to a beautiful deck overlooking your private in-ground swimming pool with diving board - perfect for entertaining or relaxing in your own backyard retreat!The lower level provides additional living and entertaining space, including a large family room with a cozy fireplace, bonus area, and full bathroom. Additional highlights include an attached one-car garage, with double driveway and extra parking pad.Conveniently located near shopping, dining, and Highway 270, this home offers a wonderful combination of comfort, space, and accessibility.Property is being sold as-is. Seller will make no repairs or provide inspections. Seller has never occupied the property. 1031 Agent Owned Property
Property Features
Property Type: Residential - Single Family
Basement: Yes
Basement: Partially Finished
Cooling: Central Air
Garage: 1 car attached
Heating: Gas
Home Style: Ranch
Lot Size: 0.19 Acres
Taxes: $2,597
Year Built: 1967
Feature Descriptions
Association Amenities: None
Days on Site: 29
Exterior: See Remarks
HOA Fee: $100/ Annually
Parcel#: 07J-54-0447
Sewer: Public Sewer
SQFT. Above Grade: 1000
Swimming Pool: Yes
Water: Public
Local Schools
High School: Mccluer North High
Middle School: Cross Keys Middle
Elementary School: Wedgwood Elem.
School District: Ferguson-Florissant R-II
Listed By / Shown By
Listed By
Agency Name: A-List, LLC
Shown By
Agent Name: Emily Will
Agent Phone: Primary: 314.692.7200
Agency Title: RedKey Realty Leaders

Estimate Your Payment
Estimated Payment
$ 1,306.41 per month $1,034.60 Principal & Interest $216.42 Property Tax $55.39 Homeowner's Insurance
1971 Shoreham Drive | MLS# 26067344
This single family home located at 1971 Shoreham Drive, Florissant, MO 63033 is currently listed for sale with an asking price of $189,900. This property was built in 1967 and has 3 bedrooms and 2 full and 1 partial baths with 1000 sq. ft. Shoreham Drive is located in the Wedgwood 12 subdivision within the Ferguson-Florissant R-II school district. Search Wedgwood 12 real estate on ewill.redkeystlouis.com today.