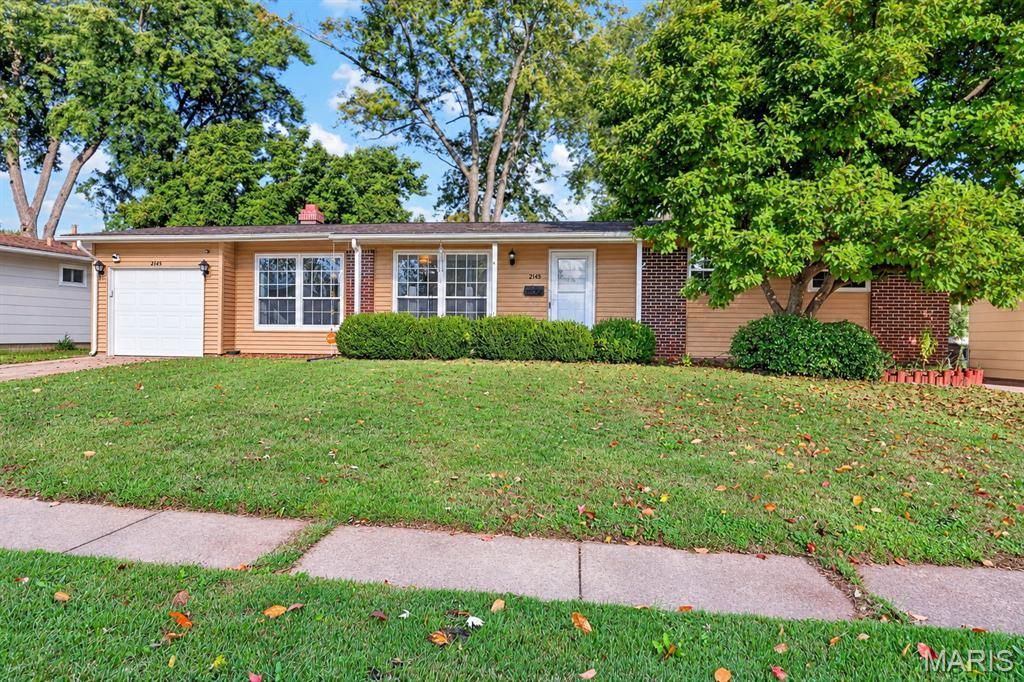
BEDS3
BATHS1 full
SQUARE FEET1,255
MLS#26065825
STATUSActive
PROPERTY TYPEResidential - Single Family
SUBDIVISIONFlamingo Park 12 Sec 1
SCHOOLHazelwood
Property Description
Come and see this sweet 1255 square foot 3 bed 1 bath home, with two living spaces...one with a fireplace! Inside you will find original hardwood floors, an updated bathroom, and an oversized one-car garage with plenty of space for a car and a workshop/storage. The family room has a wood-burning fireplace with a custom mantle. Directly off the family room is a back door opening to a large patio, and a level, large and fully fenced back yard. You also have an extra parking pad beside the driveway. No shuffling cars to get in and out! You have a full unfinished basement where the possibilities are endless. Updates include roof, gutters and sewer stack in 2020, bathroom in 2023, and HVAC in 2019. This home is ready for its next owner!!
Property Features
Property Type: Residential - Single Family
Basement: Yes
Basement: 8 ft + Pour, Concrete, Full, Radon Mitigation
Cooling: Central Air
Garage: 1
Heating: Forced Air, Gas
Home Style: Ranch, Traditional
Lot Size: 0.20 Acres
Taxes: $2,721
Year Built: 1964
Amenities
Eat-in Kitchen
Kitchen/Dining Room Combo
Pantry
Feature Descriptions
Appliances: Cooktop, Dishwasher, Wall Oven
Days on Site: 29
Exterior: Aluminum Siding, Brick, Frame
Fireplace: Family Room, Wood Burning
Lot: Back Yard, Level
Parcel#: 06K-33-0631
Sewer: Public Sewer
SQFT. Above Grade: 1255
Utilities: Cable Available, Electricity Connected, Natural Gas Connected, Sewer Connected, Water Connected
Water: Public
Room Sizes
Living Room: 18x12
Family Room: 22x10
Kitchen: 15x12
Primary Bedroom: 14x12
Bedroom 2: 12x9
Bedroom 3: 10x9
Bathroom: 7x5
Local Schools
High School: Hazelwood West High
Middle School: Northwest Middle
Elementary School: Walker Elem.
School District: Hazelwood
Listed By / Shown By
Listed By
Agency Name: DRG - Delhougne Realty Group
Shown By
Agent Name: Emily Will
Agent Phone: Primary: 314.692.7200
Agency Title: RedKey Realty Leaders

Estimate Your Payment
Estimated Payment
$ 1,317.31 per month $1,035.15 Principal & Interest $226.75 Property Tax $55.42 Homeowner's Insurance
2145 Crane Drive | MLS# 26065825
This single family home located at 2145 Crane Drive, Florissant, MO 63031 is currently listed for sale with an asking price of $190,000. This property was built in 1964 and has 3 bedrooms and 1 full baths with 1255 sq. ft. Crane Drive is located in the Flamingo Park 12 Sec 1 subdivision within the Hazelwood school district. Search Flamingo Park 12 Sec 1 real estate on ewill.redkeystlouis.com today.