
BEDS4
BATHS2 full
SQUARE FEET1,956
MLS#26054073
STATUSActive
PROPERTY TYPEResidential - Single Family
SUBDIVISIONFlamingo Park 10
SCHOOLHazelwood
Property Description
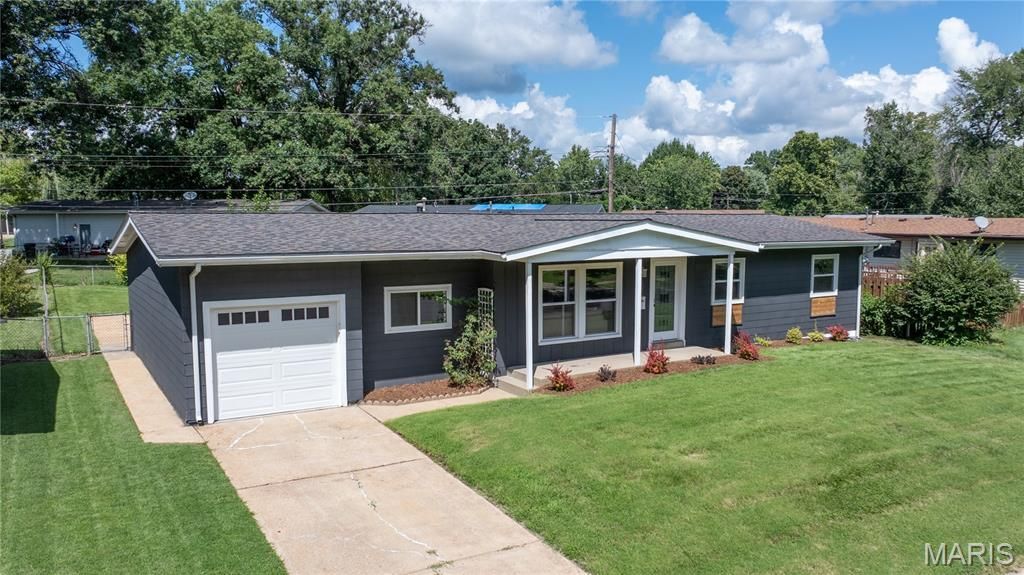
Beautifully renovated home on a quiet street. New construction feel. Over $100k in recent updates. New architectural-shingle drip-edge roof ($11k). New thermal windows ($9k). New 5-panel interior room & closet doors ($2k). New Savana Smooth 80x30 front entry door ($1k). New furnace ($2,300). New water heater ($2k). New Home Expressions Hearthstone Oak luxury vinyl plank floors ($2,300). Fresh interior/exterior paint. New carpet ($3k). New Patriot light fixtures & Hunter fans. New 5.5 trim & baseboards. New garage door ($1,100). Updated bathrooms with new vanities, tubs, tile, surrounds, faucets, mirrors, hardware, exhaust fans, & toilets. Gourmet kitchen with new shaker cabinetry ($2500), new countertop, new subway tile backsplash, new sink/faucet, and new stainless steel appliances ($3k). Finished lower level with family room, sleeping area, recessed lighting, and storage. Numerous mechanical updates including plumbing & electrical. New door hardware throughout. New closet door slides. New rear window wells. New Google Nest smart thermostat. Covered front porch with new tongue and groove cedar ceiling. Sewer lateral video available. Approved Florissant occupancy.
Property Features
Property Type: Residential - Single Family
Basement: Yes
Basement: Partially Finished, Full, Sleeping Area
Cooling: Central Air
Garage: 1 car attached
Heating: Forced Air
Home Style: Ranch
Lot Size: 0.18 Acres
Taxes: $2,999
Year Built: 1962
Feature Descriptions
Exterior: Wood Siding
Lot: Level
Lot Dimensions: 130/82 x 87/75
Parcel#: 07J-51-0286
Sewer: Public Sewer
SQFT. Above Grade: 1356
SQFT. Below Grade: 600
Utilities: Electricity Available
Water: Public
Local Schools
High School: Hazelwood West High
Middle School: Northwest Middle
Elementary School: Jana Elem.
School District: Hazelwood
Listed By / Shown By
Listed By
Agency Name: EXP Realty, LLC
Shown By
Agent Name: Emily Will
Agent Phone: Primary: 314.692.7200
Agency Title: RedKey Realty Leaders

Estimate Your Payment
Estimated Payment
$ 1,742.27 per month $1,416.52 Principal & Interest $249.92 Property Tax $75.83 Homeowner's Insurance
245 Humes Lane | MLS# 26054073
This single family home located at 245 Humes Lane , Florissant, MO 63031 is currently listed for sale with an asking price of $260,000. This property was built in 1962 and has 4 bedrooms and 2 full baths with 1956 sq. ft. Humes Lane is located in the Flamingo Park 10 subdivision within the Hazelwood school district. Search Flamingo Park 10 real estate on ewill.redkeystlouis.com today.