BEDS3
BATHS2 full
SQUARE FEET1,817
MLS#26064286
STATUSPending
PROPERTY TYPEResidential - Single Family
SUBDIVISIONFlamingo Oaks 18
SCHOOLHazelwood
Property Description
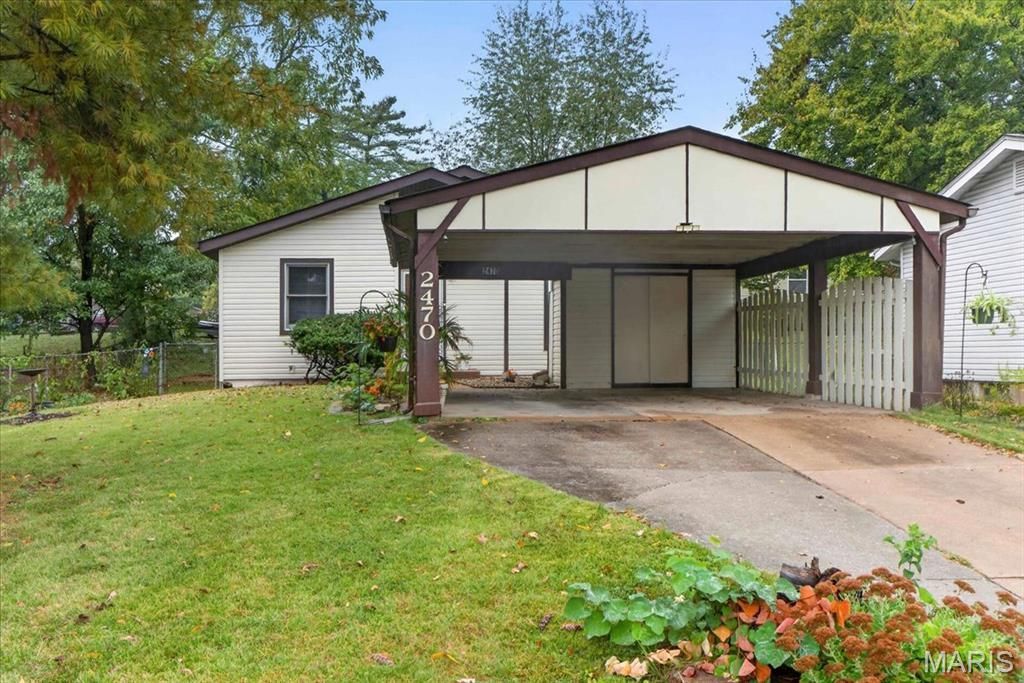
This charming Florissant ranch is ready to welcome you home! Beautifully maintained and move-in ready, this 3 Bedroom, 2 Bath home has so much to offer. The spacious eat-in kitchen opens to a private covered deck overlooking the backyard, a wonderful spot for morning coffee, quiet evenings, or gathering with friends. The primary bedroom features its own full bath, while the finished lower level offers plenty of additional living space with endless possibilities for a family room, home office, exercise area, or whatever suits your needs. A 2-car carport and additional driveway parking add everyday convenience. And here's one less thing to worry about: the occupancy inspection has already been completed and passed! Conveniently located near parks, shopping, restaurants, and the Florissant Aquatic Center. Come see for yourself just how much there is to love about this home!
Property Features
Property Type: Residential - Single Family
Basement: Yes
Basement: Partially Finished, Full, Sleeping Area
Cooling: Central Air
Heating: Forced Air
Home Style: Contemporary, Ranch
Lot Size: 0.17 Acres
Taxes: $2,404
Year Built: 1972
Amenities
Eat-in Kitchen
Kitchen/Dining Room Combo
Master Downstairs
Feature Descriptions
Days on Site: 39
Exterior: Vinyl Siding
Lot: Back Yard, Front Yard, Some Trees
Parcel#: 06L-32-0752
Parking: Detached Carport, Driveway, Off Street, On Site, Private
Sewer: Public Sewer
SQFT. Above Grade: 1067
SQFT. Below Grade: 750
Utilities: Electricity Connected, Natural Gas Connected, Sewer Connected, Water Connected
Water: Public
Local Schools
High School: Hazelwood West High
Middle School: Northwest Middle
Elementary School: Lawson Elem.
School District: Hazelwood
Listed By / Shown By
Listed By
Agency Name: EXP Realty, LLC
Shown By
Agent Name: Emily Will
Agent Phone: Primary: 314.692.7200
Agency Title: RedKey Realty Leaders

Estimate Your Payment
Estimated Payment
$ 1,262.20 per month $1,007.91 Principal & Interest $200.33 Property Tax $53.96 Homeowner's Insurance
2470 Jenkee Drive | MLS# 26064286
This single family home located at 2470 Jenkee Drive, Florissant, MO 63031 is currently listed for sale with an asking price of $185,000. This property was built in 1972 and has 3 bedrooms and 2 full baths with 1817 sq. ft. Jenkee Drive is located in the Flamingo Oaks 18 subdivision within the Hazelwood school district. Search Flamingo Oaks 18 real estate on ewill.redkeystlouis.com today.