
BEDS5
BATHS3 full
SQUARE FEET3,623
MLS#26053928
STATUSActive
PROPERTY TYPEResidential - Single Family
SCHOOLScott Co R-IV
Property Description
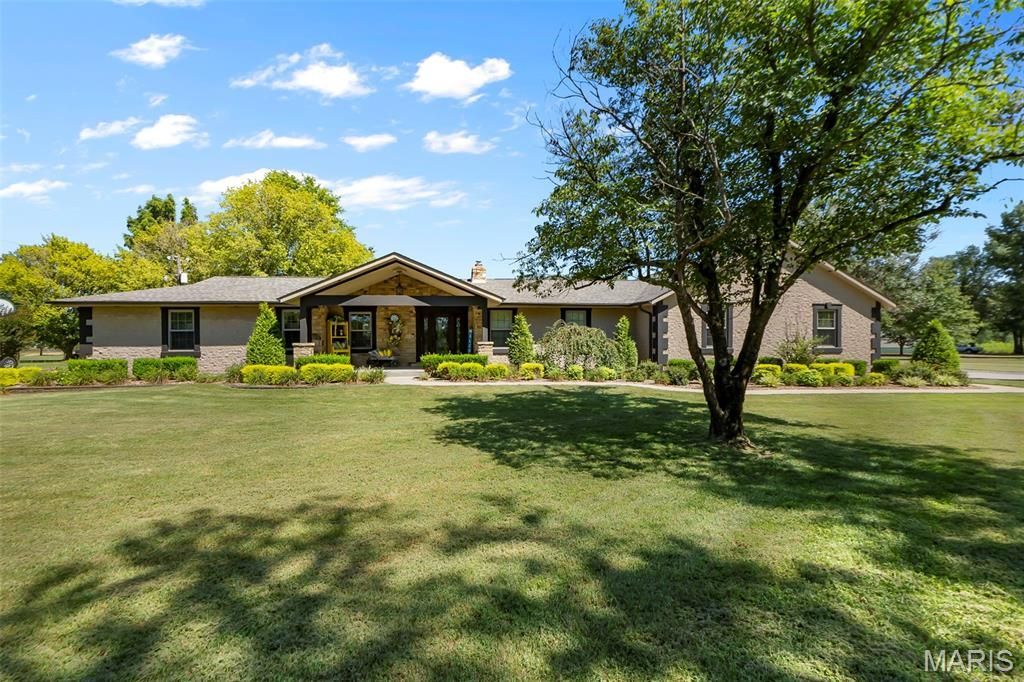
Welcome to 2512 County Hwy 401 in Benton, an impressive property offering space, privacy, and endless possibilities on 6 acres. This beautifully updatedhome features 5 bedrooms, 3 bathrooms, over 3,600 sq. ft. of living space, a finished basement, and convenient main-level laundry. Originally built in 1975, the home underwent a complete remodel in 2010 and features beautiful wood floors, a spacious kitchen with granite countertops, a new roof, whole-home generator, irrigation system, and an oversized 3-car garage. Step outside to your own private retreat featuring a large saltwater inground pooland covered outdoor gathering area, perfect for entertaining family and friends. The property also includes a spacious man cave/storage building completewith its own kitchen and bathroom, providing even more space for entertaining, hobbies, or storage. The showstopper is the approximately 8,000sq. ft. shop located at the back of the property, offering incredible storage and workspace with potential for commercial use. This one-of-a-kind property trulyhas it all-acreage, a beautifully updated home, finished basement, pool, multiple entertaining spaces, and an incredible shop. A property like this is hard to find!
Property Features
Property Type: Residential - Single Family
Basement: Yes
Basement: 8 ft + Pour, Egress Window, Finished, Sump Pump
Cooling: Central Air, Electric
Garage: 3 car attached
Heating: Forced Air, Natural Gas
Home Style: Ranch
Lot Size: 6.00 Acres
Roof Type: Shingle
Taxes: $2,760
Year Built: 1975
Amenities
Crown Molding
Custom Cabinetry
Granite Counters
Kitchen Island
Separate Dining
Track Lighting
Walk-In Closet(s)
Walk-In Pantry
Workshop/Hobby Area
Feature Descriptions
Appliances: Stainless Steel Appliance(s), Dishwasher, Disposal, Gas Oven, Gas Range, Refrigerator, Gas Water Heater
Exterior: Brick, Stone
Fireplace: Living Room, Wood Burning
Lot: Level, Rectangular Lot
Parcel#: 08-4.1-20.00-000-000-012.00
Parking: Additional Parking, Attached, Garage Door Opener, Gravel, Off Street, Oversized, RV Access/Parking, RV Garage
Sewer: Septic Tank
SQFT. Above Grade: 2398
SQFT. Below Grade: 1225
Utilities: Electricity Connected, Propane Leased
Water: Well
Local Schools
High School: Thomas W. Kelly High
Middle School: Scott Co. Middle
Elementary School: Scott Co. Elem.
School District: Scott Co R-IV
Listed By / Shown By
Listed By
Agency Name: EDGE Realty, ERA Powered
Shown By
Agent Name: Emily Will
Agent Phone: Primary: 314.692.7200
Agency Title: RedKey Realty Leaders

Estimate Your Payment
Estimated Payment
$ 5,969.81 per month $5,448.14 Principal & Interest $230.00 Property Tax $291.67 Homeowner's Insurance
2512 County Highway 401 | MLS# 26053928
This single family home located at 2512 County Highway 401 , Benton, MO 63736 is currently listed for sale with an asking price of $999,999. This property was built in 1975 and has 5 bedrooms and 3 full baths with 3623 sq. ft. County Highway 401 is located within the Scott Co R-IV school district. Search Benton real estate on ewill.redkeystlouis.com today.