
BEDS4
BATHS2 full 1 partial
SQUARE FEET2,536
MLS#26053437
STATUSComing Soon
PROPERTY TYPEResidential - Single Family
SUBDIVISIONSarpy Add
SCHOOLSt Louis City
Property Description
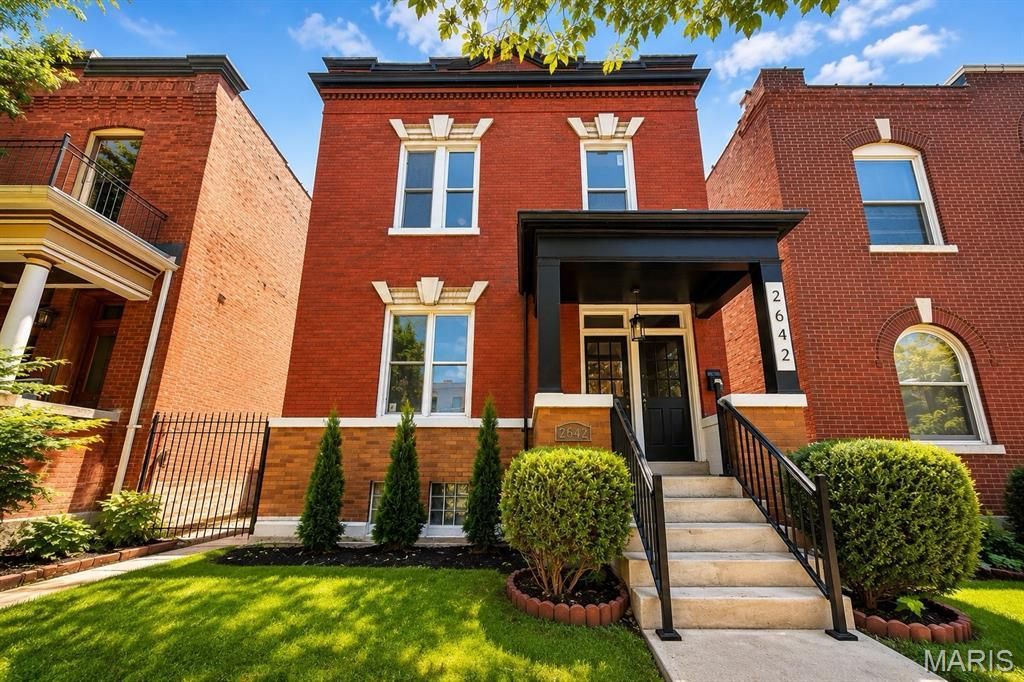
Welcome to 2642 Accomac, a beautifully updated historic home built in 1907, offering over 2,5000 square feet of character, space and modern comfort. Upon entry you'll notice extreme care, original wood floors & open floor plan. The breathtaking staircase & recessed lighting gauges the eye. The living room features an abundance of natural light, a decorative fireplace & space. The stunning dining room is spacious and perfect for entertaining. The kitchen is GOREGOUS & revived with modern elegance. Off the kitchen is an additional entertaining space suited for convenience and South City lifestyle. A tucked-in powder room & laundry room complete Level 1. Level 2 features a luxurious primary bedroom suite that screams beauty & character. The spa like primary bathroom wows with excitement. Three additional bedrooms & full bath rounds out Level 2. Outside you can enjoy the luxuries of a new 2 car city garage & fenced-in backyard. Welcome Home to Fox Park! Enjoy luxurious city living at it's finest.
Property Features
Property Type: Residential - Single Family
Basement: Yes
Basement: Storage Space, Unfinished, Walk-Out Access
Cooling: Ceiling Fan(s), Central Air, Dual
Garage: 2
Heating: Forced Air
Home Style: Traditional
Lot Size: 0.08 Acres
Taxes: $2,450
Year Built: 1907
Amenities
Built-in Features
Ceiling Fan(s)
Crown Molding
Custom Cabinetry
Double Vanity
Eat-in Kitchen
Entrance Foyer
Granite Counters
High Ceilings
Historic Millwork
Kitchen Island
Open Floorplan
Pantry
See Remarks
Separate Shower
Soaking Tub
Special Millwork
Storage
Tub
Walk-In Closet(s)
Feature Descriptions
Appliances: Stainless Steel Appliance(s)
Exterior: Brick
Fireplace: Decorative, Living Room
Lot: Back Yard, Front Yard, Level, Near Public Transit, Private, Some Trees
Lot Dimensions: 30X121
Parcel#: 1382-00-0050-0
Parking: Additional Parking, Alley Access, Detached, Garage, Garage Door Opener
Sewer: Public Sewer
SQFT. Above Grade: 2536
Water: Public
Local Schools
High School: Roosevelt High
Middle School: Fanning Middle Community Ed.
Elementary School: Sigel Elem. Comm. Ed. Center
School District: St Louis City
Listed By / Shown By
Listed By
Agency Name: Ascend Real Estate Advisors
Shown By
Agent Name: Emily Will
Agent Phone: Primary: 314.692.7200
Agency Title: RedKey Realty Leaders

Estimate Your Payment
Estimated Payment
$ 2,930.58 per month $2,587.87 Principal & Interest $204.17 Property Tax $138.54 Homeowner's Insurance
2642 Accomac Street | MLS# 26053437
This single family home located at 2642 Accomac Street, Saint Louis, MO 63104 is currently listed for sale with an asking price of $475,000. This property was built in 1907 and has 4 bedrooms and 2 full and 1 partial baths with 2536 sq. ft. Accomac Street is located in the Sarpy Add subdivision within the St Louis City school district. Search Sarpy Add real estate on ewill.redkeystlouis.com today.