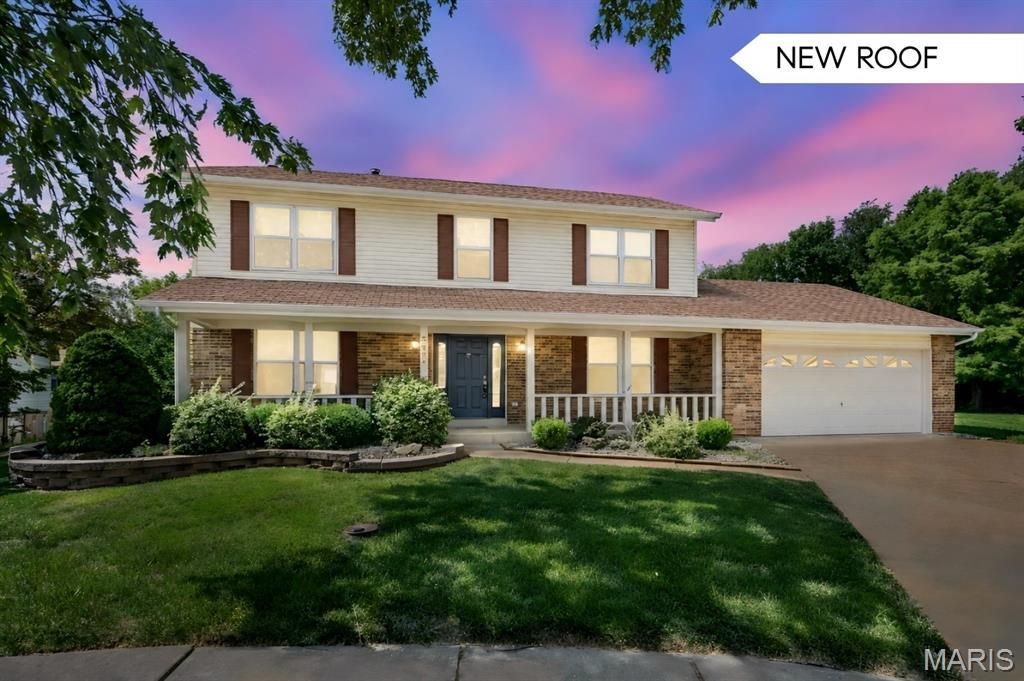
BEDS4
BATHS2 full 1 partial
SQUARE FEET2,457
MLS#26024175
STATUSPending
PROPERTY TYPEResidential - Single Family
SUBDIVISIONShackelford Estates 1
SCHOOLHazelwood
Property Description
Beautifully refreshed 2-story on a premium level lot at the end of a quiet cul-de-sac, now with a BRAND NEW architectural roof and essential repairs completed! Inspection reports are available for review, with radon, termite, and sewer inspections all clear. Inside and out, the home has been thoughtfully updated with fresh paint, new lighting, ceiling fans, window shades, switch/outlet covers and more.The spacious kitchen opens to the great room and features freshly painted cabinetry w/ new hardware, new countertops, sink, faucet and lighting, plus a newer cooktop, double oven and window. A breakfast bar and breakfast room provide plenty of space to gather, while the adjoining three-season room adds even more living space. The formal dining room features a stylish new chandelier, and the great room offers beautiful hardwood floors and a gas fireplace.A versatile front room now includes convenient main-floor laundry, with additional hookups in the lower level, plus a main-floor half bath. Upstairs you'll find new carpet, fresh paint, lighting, ceiling fans and shades, along with generous closet space. The spacious primary suite includes a large organized walk-in closet and attractive updated bath with custom vanity, separate tub and shower.The unfinished lower level offers excellent storage or future finishing potential with a rough-in bath and brand new sump pump and insulation. Large level lot, partial fencing and 2-car garage, conveniently located near shopping, restaurants, schools and Sunset Park.
Property Features
Property Type: Residential - Single Family
Basement: Yes
Basement: 8 ft + Pour, Concrete, Daylight/Lookout, Full, Interior Entry, Roughed-In Bath, Storage Space, Sump Pump, Unfinished
Cooling: Ceiling Fan(s), Central Air, Electric
Garage: 2 car attached
Heating: Forced Air, Gas
Home Style: Traditional
Lot Size: 0.27 Acres
Taxes: $4,737
Year Built: 1987
Feature Descriptions
Appliances: Electric Cooktop, Dishwasher, Dryer, Exhaust Fan, Humidifier, Washer
Days on Site: 120
Exterior: Vinyl Siding
Fireplace: Gas, Great Room
HOA Fee: $350/ Annually
Lot: Back Yard, Cul-De-Sac, Landscaped, Level, Pie Shaped Lot
Lot Dimensions: see tax records
Parcel#: 05J-41-0195
Parking: Attached, Concrete, Driveway, Garage, Garage Door Opener, Garage Faces Front, Inside Entrance, Kitchen Level
Sewer: Public Sewer
SQFT. Above Grade: 2457
Utilities: Electricity Connected, Natural Gas Connected, Sewer Connected, Water Connected
Water: Public
Local Schools
High School: Hazelwood Central High
Middle School: North Middle
Elementary School: Cold Water Elem.
School District: Hazelwood
Listed By / Shown By
Listed By
Agency Name: Compass Realty Group
Shown By
Agent Name: Emily Will
Agent Phone: Primary: 314.692.7200
Agency Title: RedKey Realty Leaders

Estimate Your Payment
Estimated Payment
$ 2,202.22 per month $1,715.62 Principal & Interest $394.75 Property Tax $91.85 Homeowner's Insurance
3052 Wood Poppy Drive | MLS# 26024175
This single family home located at 3052 Wood Poppy Drive, Florissant, MO 63031 is currently listed for sale with an asking price of $314,900. This property was built in 1987 and has 4 bedrooms and 2 full and 1 partial baths with 2457 sq. ft. Wood Poppy Drive is located in the Shackelford Estates 1 subdivision within the Hazelwood school district. Search Shackelford Estates 1 real estate on ewill.redkeystlouis.com today.