
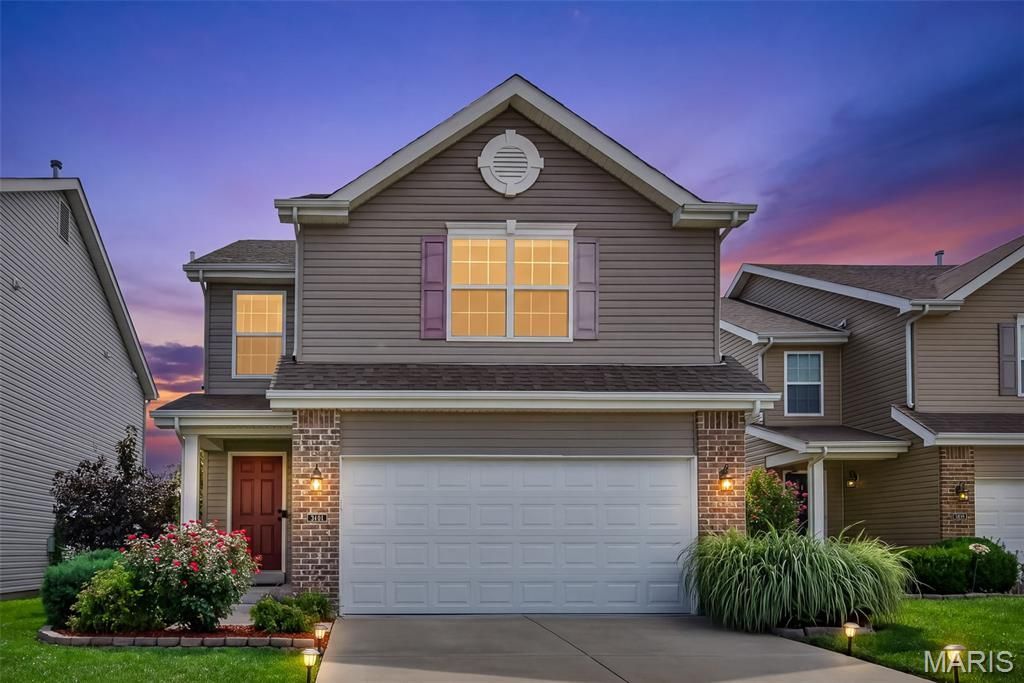
BEDS3
BATHS2 full 1 partial
SQUARE FEET1,744
MLS#26051983
STATUSActive
PROPERTY TYPEResidential - Single Family
SUBDIVISIONCharlestowne Crossing
SCHOOLOrchard Farm R-V
Property Description
Welcome to this beautifully maintained 3-bedroom, 2.5-bath home offering 1,744 sq. ft. of living space, complete with an attached 2-car garage & large fenced-in backyard. The main level features laminate flooring throughout & an inviting living room centered around a cozy gas fireplace. The spacious kitchen offers granite countertops, stainless steel appliances, a gas stove, pantry, and abundant counter space. Dining area and convenient powder room complete the main level. Upstairs, retreat to the spacious primary suite, featuring two large walk-in closets & private bath with an adult-height dual vanity, soaking tub, stand-alone shower, and private commode. Two additional bedrooms-both w/ with a walk-in closet-a full hall bath, convenient laundry room, and linen closet complete the upper level.The lower level offers even more potential with an egress window and bath rough-in, ready for your unique design or ideal for additional storage. Step outside to the large fenced-in backyard, offering plenty of room for entertaining, play, gardening, or simply enjoying the outdoors. With its desirable location, spacious layout, and move-in-ready condition, this home is a wonderful opportunity in a deisrable community you'll be proud to call home.
Property Features
Property Type: Residential - Single Family
Basement: 8 ft + Pour, Egress Window, Radon Mitigation, Roughed-In Bath
Basement: Yes
Cooling: Central Air, Electric
Garage: 2 car attached
Heating: Forced Air, Natural Gas
Home Style: Other, Traditional
Lot Size: 0.12 Acres
Roof Type: Architectural Shingle
Taxes: $5,135
Year Built: 2017
Amenities
Custom Cabinetry
Double Vanity
Eat-in Kitchen
Entrance Foyer
Open Floorplan
Separate Shower
Soaking Tub
Walk-In Closet(s)
Feature Descriptions
Appliances: Stainless Steel Appliance(s), Dishwasher, Disposal, Microwave, Free-Standing Gas Oven, Refrigerator
Association Amenities: Association Management, Common Ground, Park
Exterior: Brick Veneer
Fireplace: Gas, Living Room
HOA Fee: $525/ Annually
Lot: Level
Lot Dimensions: 0.117-Acres
Parcel#: 5-116C-C307-00-0148.0000000
Parking: Attached, Garage, Garage Faces Front, Off Street
Sewer: Public Sewer
SQFT. Above Grade: 1744
Utilities: Underground Utilities
Water: Public
Local Schools
High School: Orchard Farm Sr. High
Middle School: Orchard Farm Middle
Elementary School: Discovery Elem.
School District: Orchard Farm R-V
Listed By / Shown By
Listed By
Agency Name: Coldwell Banker Realty - Gundaker
Shown By
Agent Name: Emily Will
Agent Phone: Primary: 314.692.7200
Agency Title: RedKey Realty Leaders

Estimate Your Payment
Estimated Payment
$ 2,436.85 per month $1,906.85 Principal & Interest $427.92 Property Tax $102.08 Homeowner's Insurance
3404 Charlestowne Crossing Drive | MLS# 26051983
This single family home located at 3404 Charlestowne Crossing Drive , Saint Charles, MO 63301 is currently listed for sale with an asking price of $350,000. This property was built in 2017 and has 3 bedrooms and 2 full and 1 partial baths with 1744 sq. ft. Charlestowne Crossing Drive is located in the Charlestowne Crossing subdivision within the Orchard Farm R-V school district. Search Charlestowne Crossing real estate on ewill.redkeystlouis.com today.