
BEDS4
BATHS3 full 1 partial
SQUARE FEET4,185
MLS#26053347
STATUSActive
PROPERTY TYPEResidential - Single Family
SCHOOLJackson R-II
Property Description
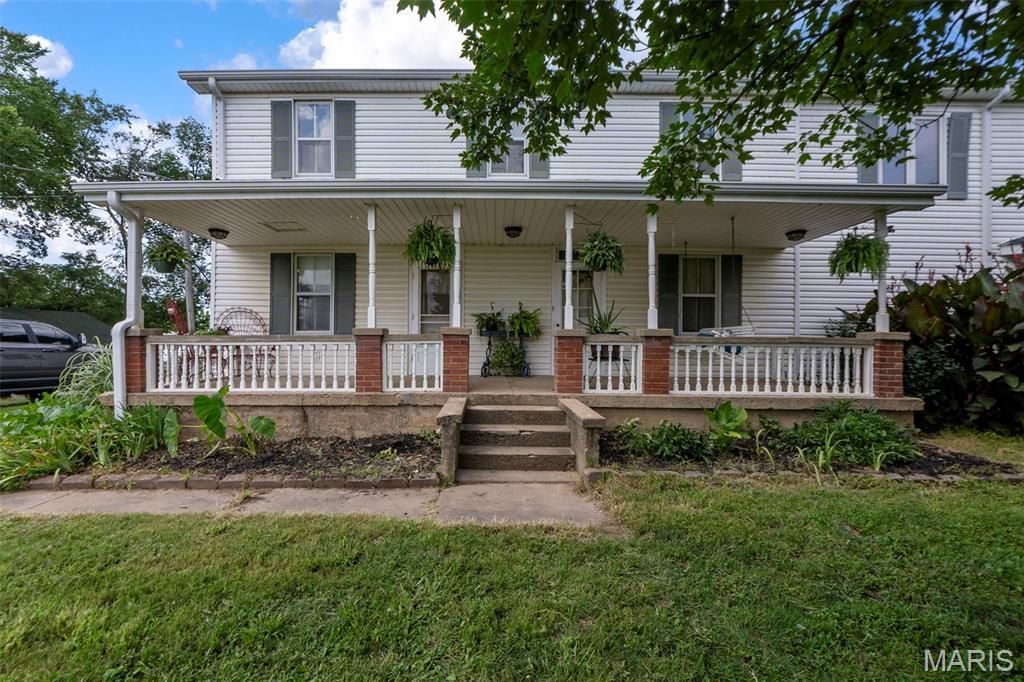
Dreaming of a small number of acres, a beautiful farmhouse with a large barn and a pond? This gem in Gordonville has so much history and flexibility to offer!The spacious residence boasts over 4,100 square feet of finished living space, perfectly blending rustic elegance with modern comfort. The impressive great room addition is the heart of the home, showcasing a soaring 20-foot vaulted ceiling, a dramatic floor-to-ceiling stone fireplace that burns wood or gas, and a wet bar ideal for entertaining. More acreage is available for purchase! Duplicate listing. See MLS number 26046943
Property Features
Property Type: Residential - Single Family
Basement: Yes
Basement: Cellar, Unfinished
Cooling: Ceiling Fan(s), Central Air
Garage: 3
Heating: Forced Air
Home Style: Traditional
Lot Size: 7.00 Acres
Taxes: $1,293
Year Built: 1900
Amenities
Central Vacuum
High Ceilings
Vaulted Ceiling(s)
Walk-In Closet(s)
Workshop/Hobby Area
Feature Descriptions
Appliances: Dishwasher, Microwave, Electric Range, Refrigerator
Exterior: Vinyl Siding
Fireplace: Gas, Great Room, Other, Wood Burning
Lot: Agricultural, Cleared, Few Trees, Gently Rolling, Pasture, Pond on Lot, Suitable for Horses
Parcel#: 14-900-25-00-00400-0000
Sewer: Septic Tank
SQFT. Above Grade: 4185
Utilities: Electricity Connected
Water: Well
Room Sizes
Great Room: 37x39
Living Room: 14x15
Office: 16x10
Kitchen: 14x11
Primary Bedroom: 15x15
Loft: 39x12
Bathroom: 9x11
Bathroom 2: 9x10
Bedroom 2: 15x17
Bedroom 4: 9x15
Bathroom 3: 7x8
Local Schools
High School: Jackson Sr. High
Middle School: Jackson Russell Hawkins Jr High
Elementary School: South Elem.
School District: Jackson R-II
Listed By / Shown By
Listed By
Agency Name: EDGE Realty ERA Powered
Shown By
Agent Name: Emily Will
Agent Phone: Primary: 314.692.7200
Agency Title: RedKey Realty Leaders

Estimate Your Payment
Estimated Payment
$ 2,604.57 per month $2,369.94 Principal & Interest $107.75 Property Tax $126.88 Homeowner's Insurance
386 Taiga | MLS# 26053347
This single family home located at 386 Taiga , Cape Girardeau, MO 63701 is currently listed for sale with an asking price of $435,000. This property was built in 1900 and has 4 bedrooms and 3 full and 1 partial baths with 4185 sq. ft. Taiga is located within the Jackson R-II school district. Search Cape Girardeau real estate on ewill.redkeystlouis.com today.