
BEDS3
BATHS2 full
SQUARE FEET1,960
MLS#26053133
STATUSActive
PROPERTY TYPEResidential - Single Family
SUBDIVISIONThe Grove at Riverdale
SCHOOLFt Zumwalt R-II
Property Description
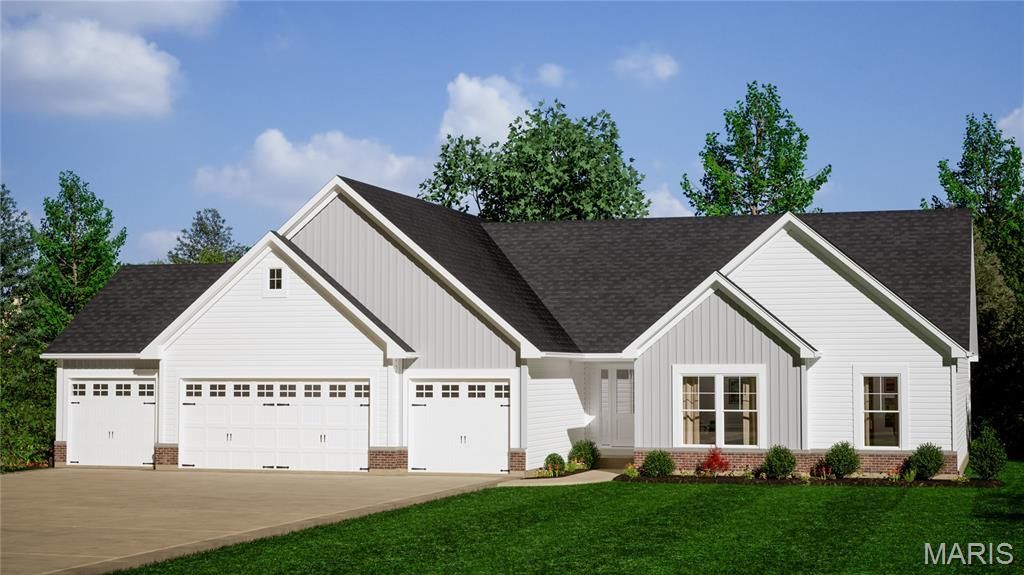
This Spacious Ranch Home Under Construction will be Available in Mid October. This Home is being built on a Walkout Lot next to a Lake & has a 4 Car Garage with a 2' Extension. The Great Room, Kitchen & Breakfast Room have 11' Tall Ceilings & 9' Tall Ceilings in all the other rooms. The DV Fireplace has Stone w/ a Raised Stone Hearth. The Fireplace has Windows on each side with Transoms above, Laminate Floors & Can Lighting. The Kitchen has 42 Staggered, Soft Closed Cabinets w/ Crown Molding, Cambria Countertops, a Blanco Super Single Kitchen Sink, a Kitchen Island, Under Cabinet Lighting, a Huge Walk In Pantry, Laminate Floors & Can Lighting. The Primary Bath has a 5' Shower, Double Bowl, Adult Height Vanities, Upgrade Countertop, Wave Sink Bowls & Moen Matte Black Faucets. Other Features in this Home Include Iron Spindles, 8' Tall Interior Doors w/ Matte Black Hardware, 5 1/4 Base, 3 1/4 Door Casing, a 3 Panel Glass Slider with a Transom above in the Breakfast Room, Custom Paint Color, Exterior Soffit Lighting, a 24' x 18' Concrete Patio & a Fully Sodded Yard. For more information on this home please call the display home at 636-980-4200.
Property Features
Property Type: Residential - Single Family
Basement: Yes
Basement: 8 ft + Pour, Full, Roughed-In Bath, Unfinished, Walk-Out Access
Cooling: Ceiling Fan(s), Central Air
Garage: 4
Heating: Natural Gas
Home Style: Craftsman
Lot Size: 0.33 Acres
Year Built: 2026
Amenities
Breakfast Bar
Breakfast Room
Ceiling Fan(s)
Custom Cabinetry
Double Vanity
Entrance Foyer
High Ceilings
Kitchen Island
Open Floorplan
Recessed Lighting
Shower
Walk-In Closet(s)
Walk-In Pantry
Feature Descriptions
Appliances: Stainless Steel Appliance(s), Dishwasher, Disposal, Plumbed For Ice Maker, Microwave, Free-Standing Range, Gas Water Heater
Association Amenities: Association Management, Common Ground, Lake
Days on Site: 1
Exterior: Batts Insulation, Blown-In Insulation, Board & Batte
Fireplace: Gas, Great Room, Stone
HOA Fee: $500/ Annually
Lot: Adjoins Common Ground
Lot Dimensions: 103' x 132' x 77' x125'
Parking: Garage, Garage Door Opener, Oversized
Sewer: Public Sewer
SQFT. Above Grade: 1960
Utilities: Cable Available, Electricity Available, Natural Gas Available, Sewer Available, Underground Utilities, Water Available
Water: Public
Window: Insulated Windows, Low Emissivity Windows, Screens, Tilt-In Windows
Room Sizes
Great Room: 22x15
Kitchen: 18x10
Breakfast Room: 18x9
Primary Bedroom: 16x13
Bedroom 2: 13x10
Bedroom 3: 13x11
Laundry: 12x7
Local Schools
High School: Ft. Zumwalt North High
Middle School: Ft. Zumwalt North Middle
Elementary School: Westhoff Elem.
School District: Ft Zumwalt R-II
Listed By / Shown By
Listed By
Agency Name: STL Buy & Sell, LLC
Shown By
Agent Name: Emily Will
Agent Phone: Primary: 314.692.7200
Agency Title: RedKey Realty Leaders

Estimate Your Payment
Estimated Payment
$ 3,787.70 per month $3,595.23 Principal & Interest $0.00 Property Tax (data not provided by mls) $192.47 Homeowner's Insurance
403 River Crest Crossing | MLS# 26053133
This single family home located at 403 River Crest Crossing , O Fallon, MO 63366 is currently listed for sale with an asking price of $659,900. This property was built in 2026 and has 3 bedrooms and 2 full baths with 1960 sq. ft. River Crest Crossing is located in the The Grove at Riverdale subdivision within the Ft Zumwalt R-II school district. Search The Grove At Riverdale real estate on ewill.redkeystlouis.com today.