
BEDS3
BATHS1 full
SQUARE FEET1,179
MLS#26048797
STATUSComing Soon
PROPERTY TYPEResidential - Single Family
SUBDIVISIONEast Lindenwood Add
SCHOOLSt Louis City
Property Description
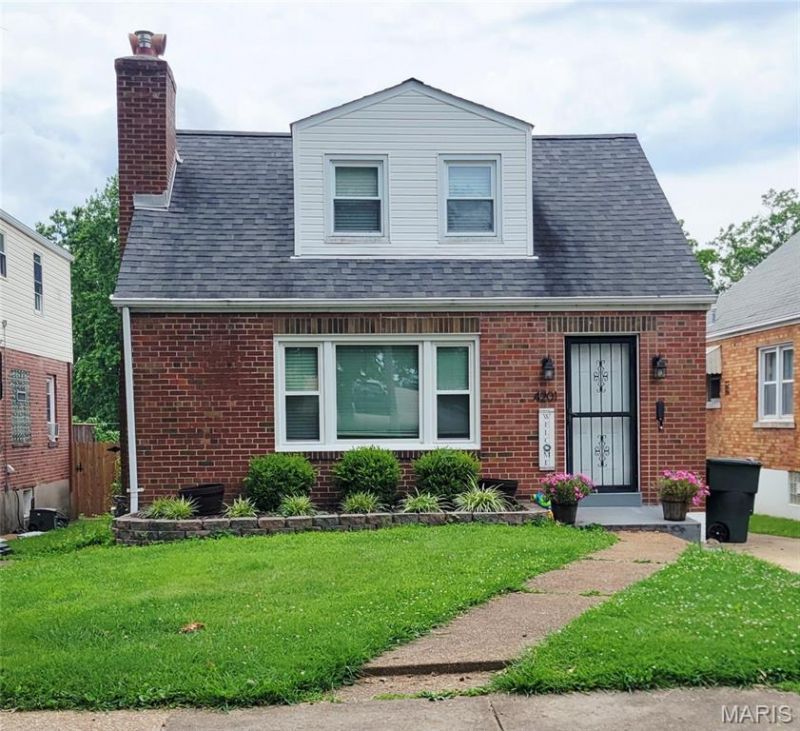
Fantastically renovated and just a half block from Lindenwood Park, this charming South City home blends classic character with modern updates. Enter inside to a bright, spacious living/dining room featuring refinished hardwood floors, new lighting, recently replaced front living room windows, and a beautifully revamped fireplace. Fresh paint throughout leads to an updated kitchen with refreshed cabinetry, new quartz countertops, ceramic tile flooring, and a new refrigerator, dishwasher, and kitchen sink. Two large main-floor bedrooms sit on either side of a pristine full bath with classic tile, pedestal sink, and a striking glass block window. Upstairs, enjoy a generous seating room or office with built-ins and custom sconce lighting, plus a huge primary bedroom with his-and-hers closets and a new mini-split system for year-round comfort. Outside, discover a true backyard oasis-complete with an open deck, concrete patio, gazebo with electricity, privacy fencing, and lush landscaping. The partially finished basement adds even more versatility with new flooring, a family room, flex space, tons of storage, French drain with sump pump, and potential for an additional bathroom. All of this just moments from public transportation, great restaurants, and the iconic Ted Drewes. A beautifully updated home in one of South City's most beloved neighborhoods.
Property Features
Property Type: Residential - Single Family
Basement: Yes
Basement: Bathroom, Partially Finished, French Drain, Storage Space, Sump Pump
Cooling: Ceiling Fan(s), Central Air, Dual
Heating: Baseboard, Forced Air, Natural Gas
Home Style: Bungalow
Lot Size: 0.11 Acres
Roof Type: Architectural Shingle
Taxes: $3,483
Year Built: 1950
Amenities
Ceiling Fan(s)
Custom Cabinetry
Dining/Living Room Combo
Open Floorplan
Stone Counters
Storage
Feature Descriptions
Appliances: Dishwasher, Disposal, Microwave, Electric Oven, Electric Range, Refrigerator, Gas Water Heater
Days on Site: 2
Exterior: Brick
Fireplace: Living Room, Wood Burning
Lot: Back Yard, Landscaped, Level, Near Park, Near Public Transit
Lot Dimensions: 36x100
Parcel#: 5777-06-0330-0
Parking: Driveway, Off Street
Sewer: Public Sewer
SQFT. Above Grade: 1030
SQFT. Below Grade: 149
Utilities: Cable Available, Electricity Connected, Sewer Connected, Water Connected
Water: Public
Local Schools
High School: Roosevelt High
Middle School: Long Middle Community Ed. Center
Elementary School: Mason Elem.
School District: St Louis City
Listed By / Shown By
Listed By
Agency Name: Berkshire Hathaway HomeServices Select Properties
Shown By
Agent Name: Emily Will
Agent Phone: Primary: 314.692.7200
Agency Title: RedKey Realty Leaders

Estimate Your Payment
Estimated Payment
$ 2,006.45 per month $1,628.99 Principal & Interest $290.25 Property Tax $87.21 Homeowner's Insurance
4201 Prather Avenue | MLS# 26048797
This single family home located at 4201 Prather Avenue , Saint Louis, MO 63109 is currently listed for sale with an asking price of $299,000. This property was built in 1950 and has 3 bedrooms and 1 full baths with 1179 sq. ft. Prather Avenue is located in the East Lindenwood Add subdivision within the St Louis City school district. Search East Lindenwood Add real estate on ewill.redkeystlouis.com today.