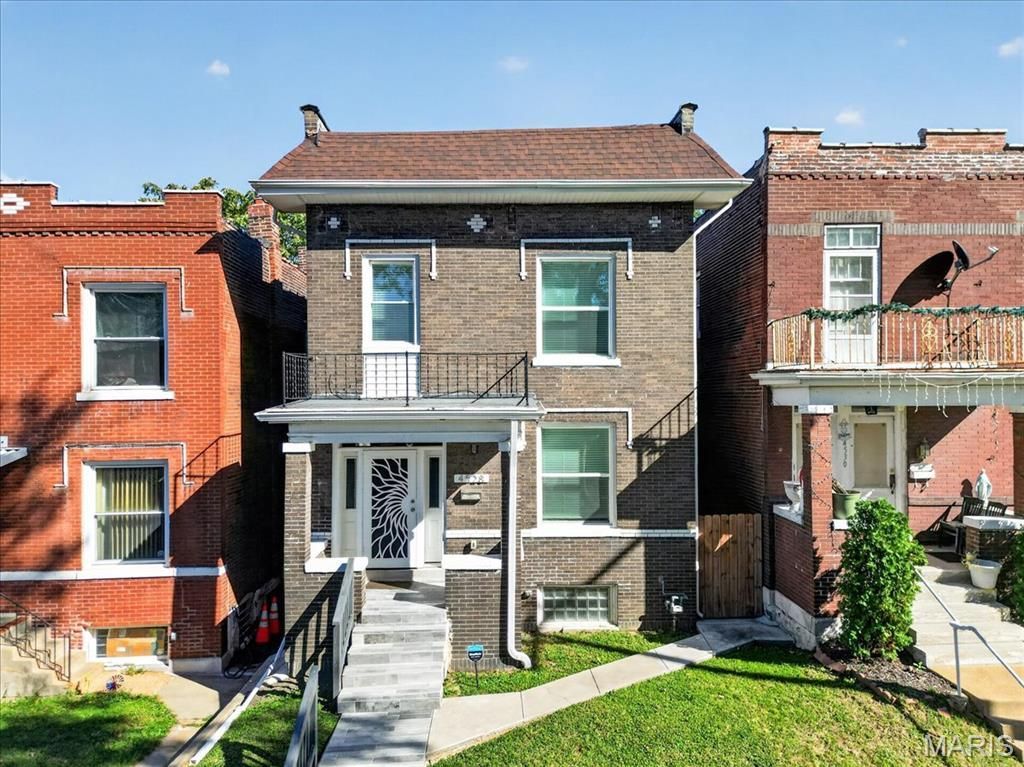
BEDS3
BATHS2 full 1 partial
SQUARE FEET2,238
MLS#26063307
STATUSActive
PROPERTY TYPEResidential - Single Family
SUBDIVISIONSt Louis Commons Add
SCHOOLSt Louis City
Property Description
Architecturally designed by Anthony Duncan Architect LLC in 2019 this home was renovated leaving no stone unturned. From the moment you walk in and begin to take in all their is to view the design stand outs. The sweeping open floor plan with 8' ceilings opens up for all there is to be viewed. The living room with 6 baseboards, vinyl plank flooring and recessed lighting guides you to a modern kitchen with a spacious island and breakfast bar, pendant lighting, shaker style cabinets, beautiful quartz counters, white subway tile backsplash and a full array of stainless steel appliances. To complete this fabulous work space is a coffee bar and a walk-in pantry. to complete the 1st level is a 1/2 bath and office. As we head upstairs you will find 3 spacious bedrooms, 2 full baths, a 15 x 13 primary bedroom with 9' ceilings that walks out to a balcony. A primary bath big enough for 2 to maneuver comes with a double bowl vanity. One this level you will locate your laundry area. some extras include dual heating and cooling, one is gas and the other electric and both are new as of 2022 and there is 1 new c-air in 2026. There is a 7 yr old 50 gal water heater, a 200 amp panel and 7 yr old roof. Out back you a patio and a recently poured concrete 25 x 9 parking pad. There is a lot to like about this place you can call home.
Property Features
Property Type: Residential - Single Family
Basement: Yes
Basement: Full, Unfinished, Walk-Out Access
Cooling: Central Air, Dual, Electric
Heating: Dual Fuel/Off Peak, Electric, Forced Air, Natural Gas
Home Style: Traditional
Lot Size: 0.07 Acres
Roof Type: Flat
Taxes: $4,044
Year Built: 1914
Amenities
Double Vanity
Kitchen Island
Open Floorplan
Recessed Lighting
Solid Surface Countertop(s)
Walk-In Pantry
Feature Descriptions
Appliances: Stainless Steel Appliance(s), Dishwasher, Disposal, Microwave, Free-Standing Gas Range, Free-Standing Refrigerator, Gas Water Heater
Days on Site: 36
Exterior: Brick
Fireplace: Decorative
Lot: Back Yard, Front Yard, Interior Lot, Level, Rectangular Lot
Lot Dimensions: 28W x 124D
Parcel#: 2719-00-0060-0
Sewer: Public Sewer
SQFT. Above Grade: 2238
Utilities: Electricity Connected, Natural Gas Connected, Sewer Connected, Water Connected
Water: Public
Room Sizes
Living Room: 18x14
Kitchen: 15x15
Office: 11x7
Primary Bedroom: 15x13
Bedroom 2: 12x11
Bedroom 3: 12x11
Local Schools
High School: Roosevelt High
Middle School: Long Middle Community Ed. Center
Elementary School: Monroe Elem.
School District: St Louis City
Listed By / Shown By
Listed By
Agency Name: BHHS Select Properties
Shown By
Agent Name: Emily Will
Agent Phone: Primary: 314.692.7200
Agency Title: RedKey Realty Leaders

Estimate Your Payment
Estimated Payment
$ 2,001.54 per month $1,579.96 Principal & Interest $337.00 Property Tax $84.58 Homeowner's Insurance
4528 Pennsylvania Avenue | MLS# 26063307
This single family home located at 4528 Pennsylvania Avenue, Saint Louis, MO 63111 is currently listed for sale with an asking price of $290,000. This property was built in 1914 and has 3 bedrooms and 2 full and 1 partial baths with 2238 sq. ft. Pennsylvania Avenue is located in the St Louis Commons Add subdivision within the St Louis City school district. Search St Louis Commons Add real estate on ewill.redkeystlouis.com today.