
BEDS3
BATHS1 full 2 partial
SQUARE FEET4,054
MLS#26050203
STATUSActive
PROPERTY TYPEResidential - Single Family
SUBDIVISIONClear Creek
SCHOOLHannibal 60
Property Description
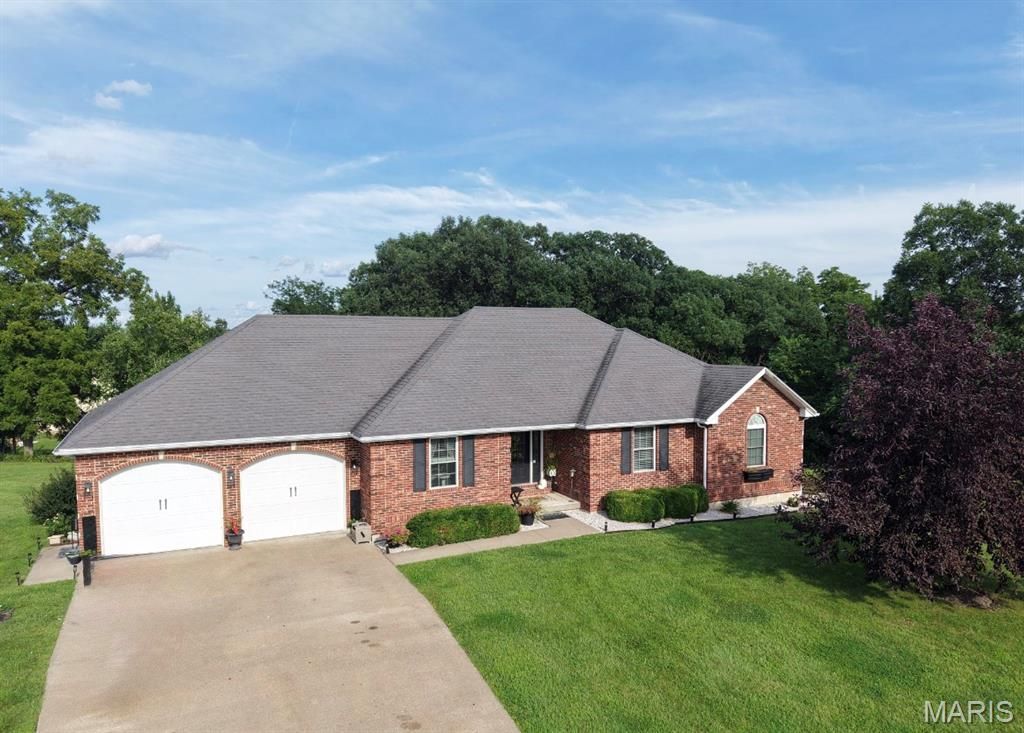
Welcome home to this impressive brick residence offering over 4,000 square feet of living space, with 3-4 bedrooms, 3 full bathrooms, and a walkout basement.From the moment you arrive, the home's attractive brick exterior, manicured lawn, mature landscaping, and expansive driveway create wonderful curb appeal. An oversized two-car garage provides plenty of room for vehicles, storage, and more .Inside, you'll find a spacious floor plan designed to provide plenty of room for everyday living and entertaining. With four generously sized bedrooms and three full baths, this home offers the flexibility today's buyers are looking for. The walkout lower level adds tremendous additional living space and possibilities-has a family room, recreation area, guest accommodations,, or entertaining space., This is a home that offers exceptional space both upstairs and down, while the classic brick exterior gives it a timeless look.3 Bedrooms(One bonus room with closet used for a bedroom) | 3 Full Baths | 4,000+ Sq. Ft. | Walkout Basement | Oversized 2-Car GarageA beautiful, substantial home with the space, versatility, and curb appeal that can be difficult to find. This one is truly a must-see
Property Features
Property Type: Residential - Single Family
Basement: Yes
Basement: 9 ft + Pour, Bathroom, Concrete, Finished, Full, Sleeping Area, Storage Space, Walk-Out Access
Cooling: Ceiling Fan(s), Central Air, Dual, Electric, Exhaust F
Garage: 2 car attached
Heating: Electric, Forced Air
Home Style: Ranch
Lot Size: 1.14 Acres
Roof Type: Architectural Shingle
Taxes: $3,831
Year Built: 2009
Amenities
Bar
Cathedral Ceiling(s)
Ceiling Fan(s)
Eat-in Kitchen
Entrance Foyer
High Ceilings
High Speed Internet
In-Law Floorplan
Natural Woodwork
Master Downstairs
Separate Dining
Separate Shower
Shower
Soaking Tub
Special Millwork
Storage
Tray Ceiling(s)
Tub
Vaulted Ceiling(s)
Wet Bar
Workshop/Hobby Area
Feature Descriptions
Appliances: Stainless Steel Appliance(s), Dishwasher, Exhaust Fan, Ice Maker, Microwave, Self Cleaning Oven, Range, Free-Standing Electric Range, Free-Standing Refrigerator, Vented Exhaust Fan, Electric Water Heater
Association Amenities: Association Management
Exterior: Brick, Vinyl Siding
Fireplace: EPA Certified Wood Stove, Free Standing, Living Room, Wood Burning
HOA Fee: $400/ Semi-Annually
Lot: Adjoins Wooded Area, Back Yard, Few Trees, Flag Lot, Front Yard, Landscaped, Level, Rectangular Lot
Parcel#: 011.06.14.2.01.019.310
Parking: Concrete, Driveway, Garage, Garage Door Opener, Garage Faces Front, Kitchen Level, Oversized
Sewer: Septic Tank
SQFT. Above Grade: 2132
Utilities: Electricity Connected, Phone Available, Sewer Connected, Water Connected
Water: Public
Window: Aluminum Frames, Double Pane Windows, ENERGY STAR Qualified Windows, Screens, Shutters, Tilt-In Windows
Local Schools
High School: Hannibal Sr. High
Middle School: Hannibal Middle
Elementary School: Veterans Elem.
School District: Hannibal 60
Listed By / Shown By
Listed By
Agency Name: Prestige Realty, Inc
Shown By
Agent Name: Emily Will
Agent Phone: Primary: 314.692.7200
Agency Title: RedKey Realty Leaders

Estimate Your Payment
Estimated Payment
$ 3,298.21 per month $2,827.59 Principal & Interest $319.25 Property Tax $151.38 Homeowner's Insurance
5 Huntingdon Road | MLS# 26050203
This single family home located at 5 Huntingdon Road, Hannibal, MO 63401 is currently listed for sale with an asking price of $519,000. This property was built in 2009 and has 3 bedrooms and 1 full and 2 partial baths with 4054 sq. ft. Huntingdon Road is located in the Clear Creek subdivision within the Hannibal 60 school district. Search Clear Creek real estate on ewill.redkeystlouis.com today.