
BEDS3
BATHS2 full
SQUARE FEET1,500
MLS#26052958
STATUSActive
PROPERTY TYPEResidential - Single Family
SUBDIVISIONParkview Second Sub
SCHOOLRolla 31
Property Description
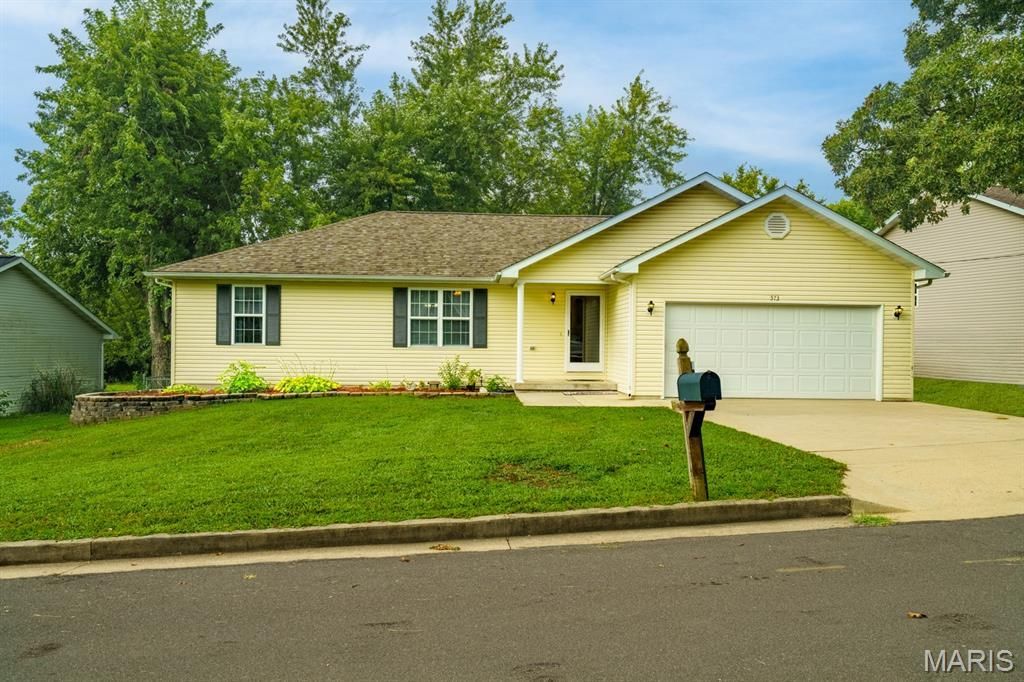
Nice home in a great area and neighborhood! This 3-bedroom, 2-full-bath home offers an open floor plan with a vaulted ceiling in the main living area, fresh interior paint, and all-electric HVAC. The spacious master suite features a large master closet and private bath. The bathrooms have ceramic tile and the main bath includes a convenient walk-in shower. Enjoy the privacy of the chain-link fenced backyard and the convenience of a 2-car garage. Washer and dryer stay. Move-in ready and waiting for its new owner!
Property Features
Property Type: Residential - Single Family
Basement: Crawl Space
Cooling: Ceiling Fan(s), Central Air
Garage: 2 car attached
Heating: Electric, Forced Air
Home Style: Ranch
Lot Size: 0.24 Acres
Roof Type: Architectural Shingle
Taxes: $1,286
Year Built: 2001
Amenities
Cathedral Ceiling(s)
Ceiling Fan(s)
Open Floorplan
Walk-In Closet(s)
Feature Descriptions
Appliances: Dishwasher, Disposal, Dryer, Exhaust Fan, Electric Range, Refrigerator, Washer, Electric Water Heater
Days on Site: 1
Exterior: Frame, Vinyl Siding
Lot: Back Yard, City Lot
Lot Dimensions: 131x75
Parcel#: 71-09-6.0-14-003-010-015.002
Sewer: Public Sewer
SQFT. Above Grade: 1500
Utilities: Electricity Connected, Sewer Connected, Water Connected
Water: Public
Room Sizes
Living Room: 21x19
Kitchen: 11x10
Dining Room: 11x10
Bedroom: 13x13
Bedroom 2: 12x11
Bedroom 3: 11x11
Laundry: 5x6
Local Schools
High School: Rolla Sr. High
Middle School: Rolla Jr. High
Elementary School: Col. John B. Wyman Elem.
School District: Rolla 31
Listed By / Shown By
Listed By
Agency Name: REALTY EXECUTIVES FERRELL ASSOCIATES
Shown By
Agent Name: Emily Will
Agent Phone: Primary: 314.692.7200
Agency Title: RedKey Realty Leaders

Estimate Your Payment
Estimated Payment
$ 1,656.34 per month $1,470.45 Principal & Interest $107.17 Property Tax $78.72 Homeowner's Insurance
573 Maplewood Drive | MLS# 26052958
This single family home located at 573 Maplewood Drive , Rolla, MO 65401 is currently listed for sale with an asking price of $269,900. This property was built in 2001 and has 3 bedrooms and 2 full baths with 1500 sq. ft. Maplewood Drive is located in the Parkview Second Sub subdivision within the Rolla 31 school district. Search Parkview Second Sub real estate on ewill.redkeystlouis.com today.