
BEDS3
BATHS2 full 1 partial
SQUARE FEET1,679
MLS#26051033
STATUSActive
PROPERTY TYPEResidential - Single Family
SUBDIVISIONImperial Hills 03
SCHOOLFox C-6
Property Description
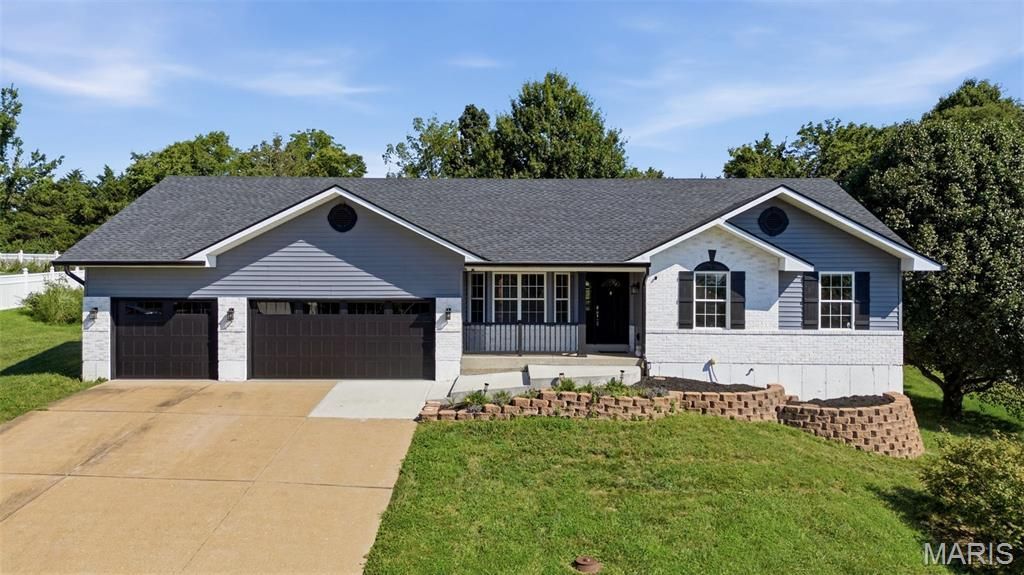
Welcome home to this beautifully updated 3-bedroom, 2-bathroom ranch featuring vaulted ceilings, an inviting open feel, and an impressive list of updates. The refinished kitchen showcases shaker-style cabinetry, stainless steel appliances, and durable Corian countertops, with a breakfast area that flows seamlessly to the backyard patio. Enjoy outdoor living under the pergola while overlooking the peaceful wooded private backyard. Both bathrooms have been thoughtfully updated. The lower level provides additional living space with a spacious family/rec room and convenient half bathroom-perfect for entertaining, relaxing, or creating a flexible living area.Additional highlights include an oversized 4-car garage, two 200-amp electrical panels, and roof, siding, guttering and downspouts updated in 2026. With its combination of modern updates, generous living space, exceptional garage capacity, and tranquil wooded setting, this ranch home offers comfort, functionality, and plenty of room to enjoy.
Property Features
Property Type: Residential - Single Family
Basement: Yes
Basement: 8 ft + Pour, Bathroom, Finished, Full, Walk-Out Access
Cooling: Ceiling Fan(s), Central Air
Garage: 4 car attached
Heating: Electric
Home Style: Ranch
Lot Size: 0.64 Acres
Roof Type: Architectural Shingle
Taxes: $2,990
Year Built: 1996
Amenities
Custom Cabinetry
Entrance Foyer
Open Floorplan
Solid Surface Countertop(s)
Vaulted Ceiling(s)
Feature Descriptions
Appliances: Stainless Steel Appliance(s), Dishwasher, Disposal, Microwave, Free-Standing Range
Association Amenities: None
Days on Site: 9
Exterior: Brick Veneer, Vinyl Siding
Fireplace: Family Room, Wood Burning
HOA Fee: $200/ Annually
Lot: Adjoins Common Ground, Adjoins Wooded Area
Lot Dimensions: 121 / 180 x 213 / 175
Parcel#: 08-5.0-16.0-4-001-001.90
Parking: Additional Parking, Attached, Driveway, Garage, Garage Door Opener, Oversized, Tandem
Sewer: Public Sewer
SQFT. Above Grade: 1679
SQFT. Below Grade: 1200
Utilities: Electricity Connected, Sewer Connected, Water Connected
Water: Public
Window: Insulated Windows, Window Coverings
Local Schools
High School: Seckman Sr. High
Middle School: Seckman Middle
Elementary School: Antonia Elem.
School District: Fox C-6
Listed By / Shown By
Listed By
Agency Name: Realty Source
Shown By
Agent Name: Emily Will
Agent Phone: Primary: 314.692.7200
Agency Title: RedKey Realty Leaders

Estimate Your Payment
Estimated Payment
$ 2,539.35 per month $2,173.81 Principal & Interest $249.17 Property Tax $116.38 Homeowner's Insurance
6017 Kassel Court | MLS# 26051033
This single family home located at 6017 Kassel Court, Imperial, MO 63052 is currently listed for sale with an asking price of $399,000. This property was built in 1996 and has 3 bedrooms and 2 full and 1 partial baths with 1679 sq. ft. Kassel Court is located in the Imperial Hills 03 subdivision within the Fox C-6 school district. Search Imperial Hills 03 real estate on ewill.redkeystlouis.com today.