
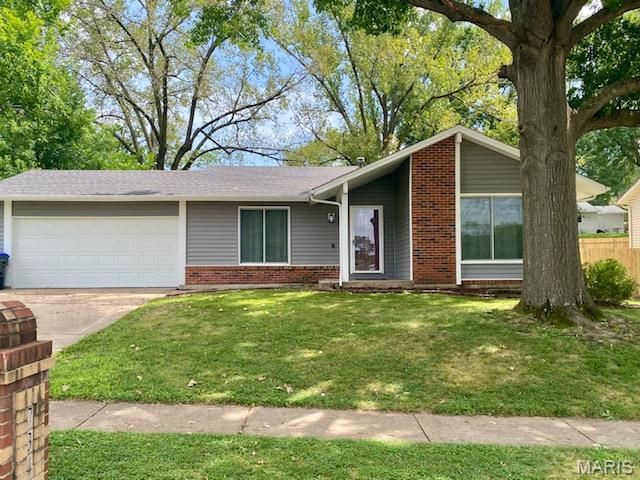
BEDS3
BATHS2 full 1 partial
SQUARE FEET1,500
MLS#26052606
STATUSActive
PROPERTY TYPEResidential - Single Family
SUBDIVISIONMill Wood #3
SCHOOLFrancis Howell R-III
Property Description
Welcome home to this inviting 3-bedroom, 2.5-bath ranch in popular St. Peters, offering a great combination of thoughtful updates, comfortable living space, and an excellent location.Inside, you'll find replacement thermal windows, a newer furnace, and an updated kitchen featuring granite countertops, a center island, and stainless steel appliances. The bathrooms have also been updated, giving the home a fresh, move-in-ready feel.The partially finished lower level adds even more living space with a spacious family room, a versatile bonus room that's perfect for a home office, hobby room, or workout space, plus a convenient half bath.Step outside to enjoy the **large fenced backyard-nearly a quarter acre-with mature trees**, offering plenty of room for entertaining, gardening, pets, or simply relaxing outdoors.And the location is hard to beat! The home is **just steps from the Spencer Creek Trail and a short walk to Laurel Park**, putting walking and biking trails, a public pool, pickleball courts, playgrounds, sports fields, and more right within easy reach.**Updated, spacious, and close to some of St. Peters' best outdoor amenities-this is one you'll want to see!**
Property Features
Property Type: Residential - Single Family
Basement: Bathroom, Partially Finished, Full
Basement: Yes
Cooling: Central Air, Electric
Garage: 2 car attached
Heating: Forced Air, Natural Gas
Home Style: Ranch
Lot Size: 0.22 Acres
Taxes: $3,533
Year Built: 1973
Feature Descriptions
Appliances: Dishwasher, Disposal
Association Amenities: Other
Days on Site: 2
Exterior: Brick Veneer, Vinyl Siding
Fireplace: Basement
HOA Fee: $110/ Annually
Lot: Few Trees, Near Park
Lot Dimensions: 72/80x127/125
Parcel#: 3-0010-5076-00-0164.0000000
Parking: Attached
Sewer: Public Sewer
SQFT. Above Grade: 1064
Utilities: Electricity Available, Natural Gas Available
Water: Public
Local Schools
High School: Francis Howell North High
Middle School: Hollenbeck Middle
Elementary School: Fairmount Elem.
School District: Francis Howell R-III
Listed By / Shown By
Listed By
Agency Name: Wood Brothers Realty
Shown By
Agent Name: Emily Will
Agent Phone: Primary: 314.692.7200
Agency Title: RedKey Realty Leaders

Estimate Your Payment
Estimated Payment
$ 2,073.18 per month $1,688.38 Principal & Interest $294.42 Property Tax $90.39 Homeowner's Insurance
734 Millwood Drive | MLS# 26052606
This single family home located at 734 Millwood Drive, Saint Peters, MO 63376 is currently listed for sale with an asking price of $309,900. This property was built in 1973 and has 3 bedrooms and 2 full and 1 partial baths with 1500 sq. ft. Millwood Drive is located in the Mill Wood #3 subdivision within the Francis Howell R-III school district. Search Mill Wood #3 real estate on ewill.redkeystlouis.com today.