
BEDS2
BATHS3 full
SQUARE FEET2,852
MLS#26053313
STATUSActive
PROPERTY TYPEResidential - Single Family
SUBDIVISIONHeritage Of Hawk Ridge #3
SCHOOLWentzville R-IV
Property Description
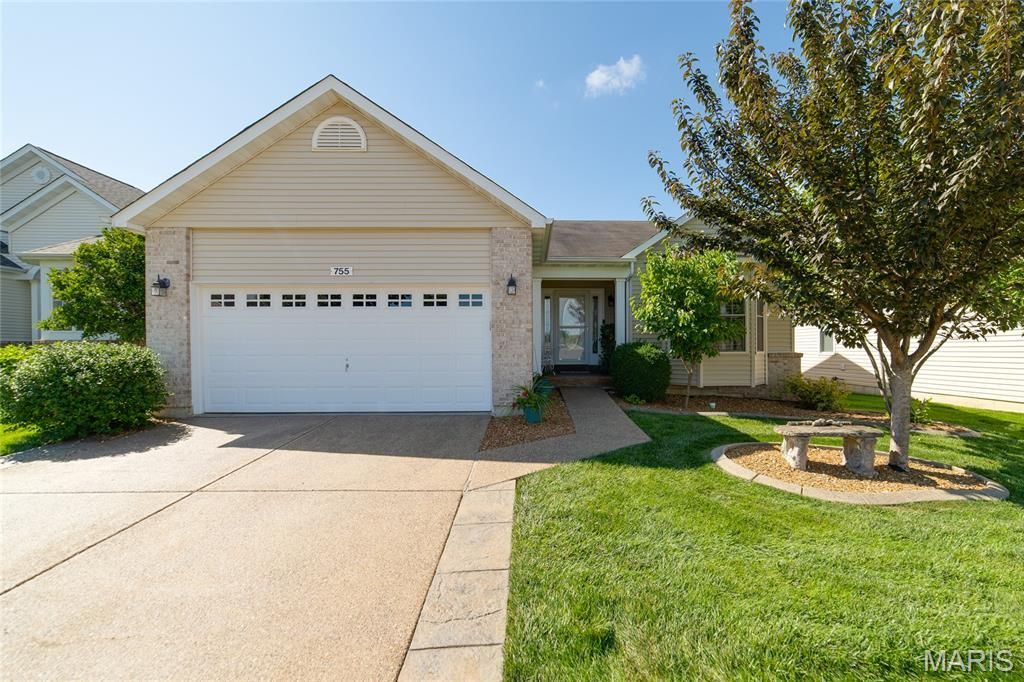
Welcome to easy, low maintenance living in the highly sought-after 55+ community of Heritage of Hawk Ridge! This beautifully maintained 2 bed/3 bath home offers an open concept floor plan with a spacious combination living and dining area, perfect for everyday living and entertaining. Hardwood flooring extends throughout most of the main level, with carpet in the bedrooms and finished lower level.The kitchen and living spaces flow seamlessly to a large composite deck overlooking the backyard, while a lovely patio below provides additional outdoor living space. Energy-efficient solar panels help keep utility costs remarkably low, offering savings and sustainability. The main level features two full baths, main floor laundry with gas and electric dryer hookups, and plantation shutters that add timeless charm throughout.The finished lower level offers exceptional flexibility with a third full bath, dedicated office featuring built-in file cabinets, and a sleeping area that is perfect for overnight guests. Whether you're hosting family and friends or simply looking for extra space, this versatile lower level offers endless possibilities.Enjoy all the outstanding amenities Heritage of Hawk Ridge has to offer, including a clubhouse, fitness center, swimming pool, tennis courts, and golf course. Combining comfort, convenience, energy efficiency, and an active lifestyle, this exceptional home is ready to welcome you home.
Property Features
Property Type: Residential - Single Family
Basement: Bathroom, Egress Window, Finished, Sleeping Area
Basement: Yes
Cooling: Ceiling Fan(s), Central Air, Electric
Garage: 2 car attached
Heating: Forced Air, Natural Gas
Home Style: Ranch, Traditional
Lot Size: 0.17 Acres
Roof Type: Asphalt
Taxes: $5,145
Year Built: 2006
Amenities
Breakfast Bar
Eat-in Kitchen
Open Floorplan
Pantry
Vaulted Ceiling(s)
Walk-In Closet(s)
Feature Descriptions
Appliances: Dishwasher, Disposal, Microwave, Electric Range, Refrigerator, Gas Water Heater
Association Amenities: Association Management, Clubhouse, Common Ground, Fitness Center, Golf Course, Pool, Tennis Court(s)
Exterior: Brick Veneer, Vinyl Siding
HOA Fee: $293/ Monthly
Lot: Back Yard
Lot Dimensions: 55x131x55x131
Parcel#: 4-0061-9915-00-G202.0000000
Parking: Aggregate, Garage, Garage Door Opener, Garage Faces Front
Sewer: Public Sewer
SQFT. Above Grade: 1596
SQFT. Below Grade: 1200
Utilities: Cable Available, Electricity Connected, Natural Gas Connected, Phone Available, Sewer Connected, Water Available
Water: Public
Window: Bay Window(s), Shutters, Tilt-In Windows, Window Treatments
Room Sizes
Great Room: 16x14
Dining Room: 16x10
Kitchen: 11x10
Primary Bedroom: 18x12
Bedroom 2: 12x12
Family Room: 23x17
Office: 15x12
Laundry: 6x6
Primary Bathroom: 12x8
Local Schools
High School: Timberland High
Middle School: Wentzville South Middle
Elementary School: Duello Elem.
School District: Wentzville R-IV
Listed By / Shown By
Listed By
Agency Name: Coldwell Banker Realty - Gundaker
Shown By
Agent Name: Emily Will
Agent Phone: Primary: 314.692.7200
Agency Title: RedKey Realty Leaders

Estimate Your Payment
Estimated Payment
$ 3,298.65 per month $2,724.07 Principal & Interest $428.75 Property Tax $145.83 Homeowner's Insurance
755 Ostrich Drive | MLS# 26053313
This single family home located at 755 Ostrich Drive, Lake Saint Louis, MO 63367 is currently listed for sale with an asking price of $500,000. This property was built in 2006 and has 2 bedrooms and 3 full baths with 2852 sq. ft. Ostrich Drive is located in the Heritage Of Hawk Ridge #3 subdivision within the Wentzville R-IV school district. Search Heritage Of Hawk Ridge #3 real estate on ewill.redkeystlouis.com today.