
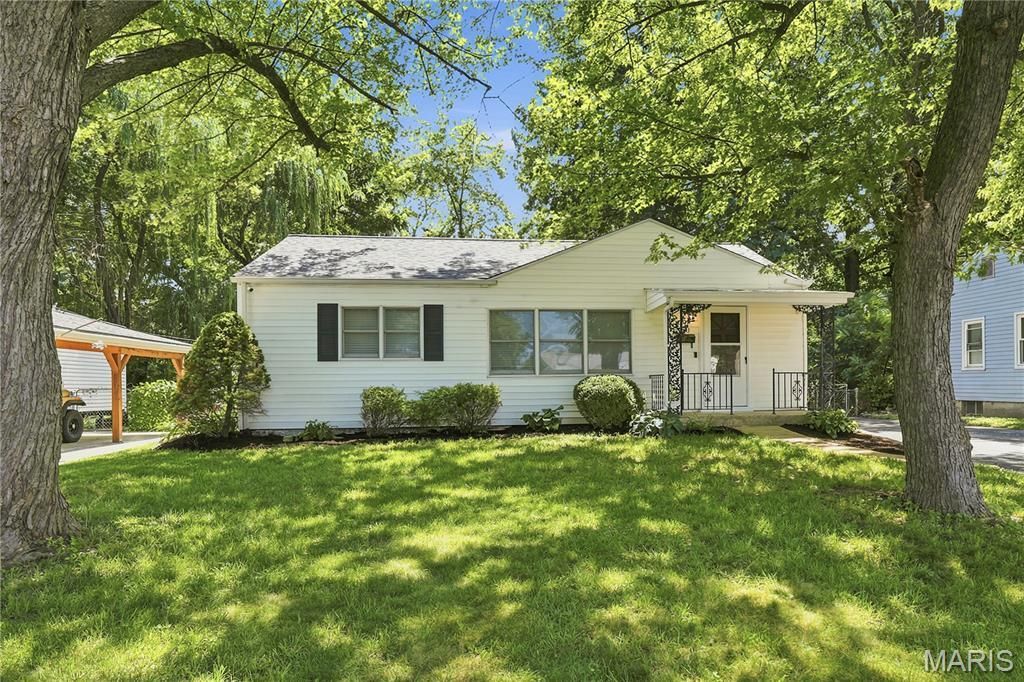
BEDS3
BATHS2 full
SQUARE FEET1,243
MLS#26046151
STATUSActive
PROPERTY TYPEResidential - Single Family
SUBDIVISIONLaventa
SCHOOLHazelwood
Property Description
Welcome home to this move-in ready 3-bedroom, 2-bath ranch offering low-maintenance main-level living in the heart of Florissant! Bursting with natural light, this sun-drenched floor plan boasts over 1,200 sq ft of comfortable, updated living space featuring solid hardwood doors and a functional layout designed for everyday living. Enjoy complete peace of mind with major capital improvements, including a brand-new roof on both the home and garage, updated high-efficiency HVAC (furnace & A/C 2018), updated plumbing and electrical systems, and a sump pump with a water backup system for added lower-level protection. Step outside to your private backyard oasis featuring a brand-new deck overlooking a massive 760-sq-ft paver patio - an entertainer's dream for outdoor dining and summer gatherings, complete with built-in drainage and covered under-deck storage. Car enthusiasts, DIY hobbyists, and boat or RV owners will love the oversized detached 2.5-car garage with attic storage, complemented by an expansive driveway with abundant off-street parking. Pre-wired conduit for security cameras is already installed beneath the patio for easy upgrades, while the full basement offers endless possibilities for a home gym, recreation space, or extra storage. Conveniently located near parks, shopping, dining, and major highways, this turnkey property is the perfect fit for first-time buyers, down-sizers, or investors alike - schedule your private tour today!
Property Features
Property Type: Residential - Single Family
Basement: Yes
Basement: 8 ft + Pour, Concrete, Full, Interior Entry, Storage Space, Sump Pump, Unfinished
Cooling: Ceiling Fan(s), Central Air, Electric
Garage: 2
Heating: Forced Air, Natural Gas
Home Style: Ranch, Traditional
Lot Size: 0.17 Acres
Roof Type: Architectural Shingle
Taxes: $2,663
Year Built: 1955
Amenities
Ceiling Fan(s)
Custom Cabinetry
Dining/Living Room Combo
Eat-in Kitchen
High Ceilings
High Speed Internet
Open Floorplan
Pantry
Storage
Feature Descriptions
Appliances: Dishwasher, Disposal, Built-In Range, Built-In Gas Range, Refrigerator, Vented Exhaust Fan, Water Heater
Days on Site: 31
Exterior: Vinyl Siding
Lot: Adjoins Wooded Area, Back Yard, Front Yard, Garden, Landscaped, Level, Native Plants, Natural Foliage, Near Park, Near Public Transit, Private, Wooded
Parcel#: 07K-31-0733
Parking: Additional Parking, Concrete, Covered, Detached, Driveway, Enclosed, Garage, Garage Door Opener, Garage Faces Front, Lighted, Off Street, On Site, On Street, Oversized, Paved, Private, Storage
Sewer: Public Sewer
SQFT. Above Grade: 1243
Utilities: Cable Available, Electricity Connected, Natural Gas Connected, Phone Connected, Sewer Connected, Water Connected
Water: Public
Local Schools
High School: Hazelwood West High
Middle School: Northwest Middle
Elementary School: Mccurdy Elem.
School District: Hazelwood
Listed By / Shown By
Listed By
Agency Name: Coldwell Banker Realty - Gundaker
Shown By
Agent Name: Emily Will
Agent Phone: Primary: 314.692.7200
Agency Title: RedKey Realty Leaders

Estimate Your Payment
Estimated Payment
$ 1,367.01 per month $1,086.90 Principal & Interest $221.92 Property Tax $58.19 Homeowner's Insurance
80 La Venta Drive | MLS# 26046151
This single family home located at 80 La Venta Drive, Florissant, MO 63031 is currently listed for sale with an asking price of $199,500. This property was built in 1955 and has 3 bedrooms and 2 full baths with 1243 sq. ft. La Venta Drive is located in the Laventa subdivision within the Hazelwood school district. Search Laventa real estate on ewill.redkeystlouis.com today.