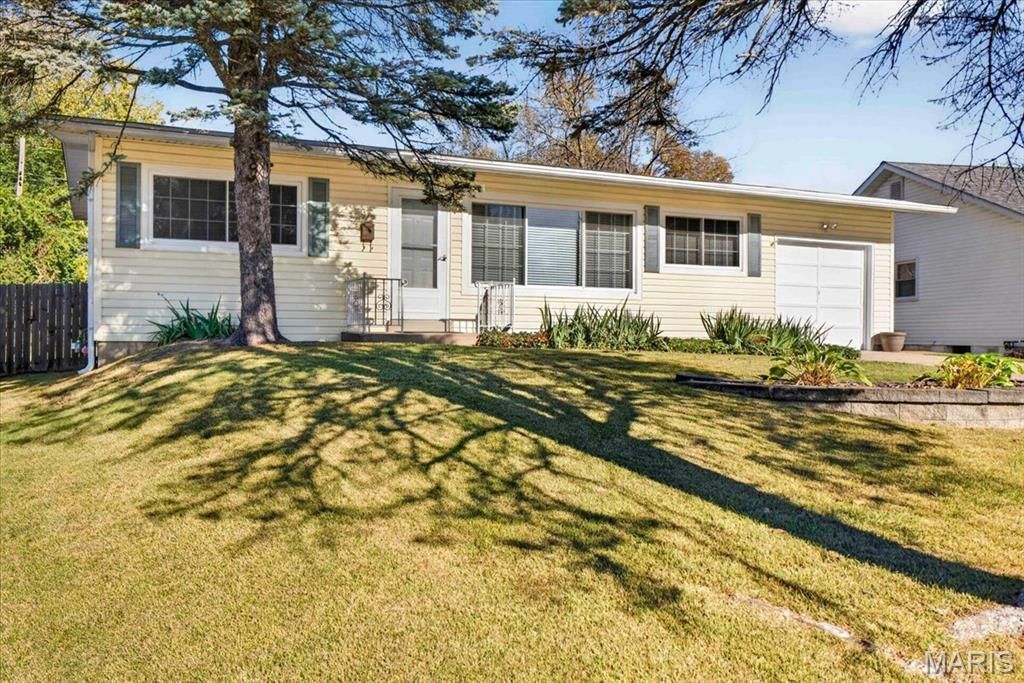
BEDS3
BATHS1 full
SQUARE FEET1,228
MLS#26069408
STATUSActive
PROPERTY TYPEResidential - Single Family
SUBDIVISIONGrenoble
SCHOOLFerguson-Florissant R-II
Property Description
Welcome home to this charming 3-bedroom, 1-bath home featuring a 1-car attached garage and a fenced backyard with patio-perfect for outdoor enjoyment and entertaining! The spacious kitchen offers warm oak cabinetry, a pantry, and stainless steel appliances, including a gas stove. Enjoy the view of the backyard from the window over the kitchen sink. The updated hall bathroom features a tub/shower combination. The partially finished lower level provides additional living space with a spacious family room, plus a separate room perfect for a home office, hobby room, or flex space.Additional features include new windows throughout for added comfort and peace of mind.Walking distance to elementary school and long time neighbors. Don't miss the opportunity to make it yours!
Property Features
Property Type: Residential - Single Family
Basement: Yes
Basement: 8 ft + Pour, Partially Finished, Full, Sleeping Area
Cooling: Ceiling Fan(s)
Heating: Forced Air
Home Style: Traditional
Lot Size: 0.18 Acres
Roof Type: Architectural Shingle
Taxes: $1,973
Year Built: 1957
Feature Descriptions
Days on Site: 15
Exterior: Vinyl Siding
Lot: Back Yard
Parcel#: 09H-41-0093
Sewer: Public Sewer
SQFT. Above Grade: 888
SQFT. Below Grade: 340
Utilities: Electricity Connected, Natural Gas Connected, Sewer Connected, Water Connected
Water: Public
Room Sizes
Living Room: 15x12
Kitchen: 15x11
Primary Bedroom: 12x10
Bedroom 2: 10x9
Bedroom 3: 10x9
Family Room: 20x11
Office: 10x10
Local Schools
High School: Mccluer North High
Middle School: Cross Keys Middle
Elementary School: Robinwood Elem.
School District: Ferguson-Florissant R-II
Listed By / Shown By
Listed By
Agency Name: Berkshire Hathaway HomeServices Select Properties
Shown By
Agent Name: Emily Will
Agent Phone: Primary: 314.692.7200
Agency Title: RedKey Realty Leaders

Estimate Your Payment
Estimated Payment
$ 1,082.79 per month $871.70 Principal & Interest $164.42 Property Tax $46.67 Homeowner's Insurance
975 Dauphin Lane | MLS# 26069408
This single family home located at 975 Dauphin Lane, Florissant, MO 63033 is currently listed for sale with an asking price of $160,000. This property was built in 1957 and has 3 bedrooms and 1 full baths with 1228 sq. ft. Dauphin Lane is located in the Grenoble subdivision within the Ferguson-Florissant R-II school district. Search Grenoble real estate on ewill.redkeystlouis.com today.